How to Make a Small Bathroom Look Bigger

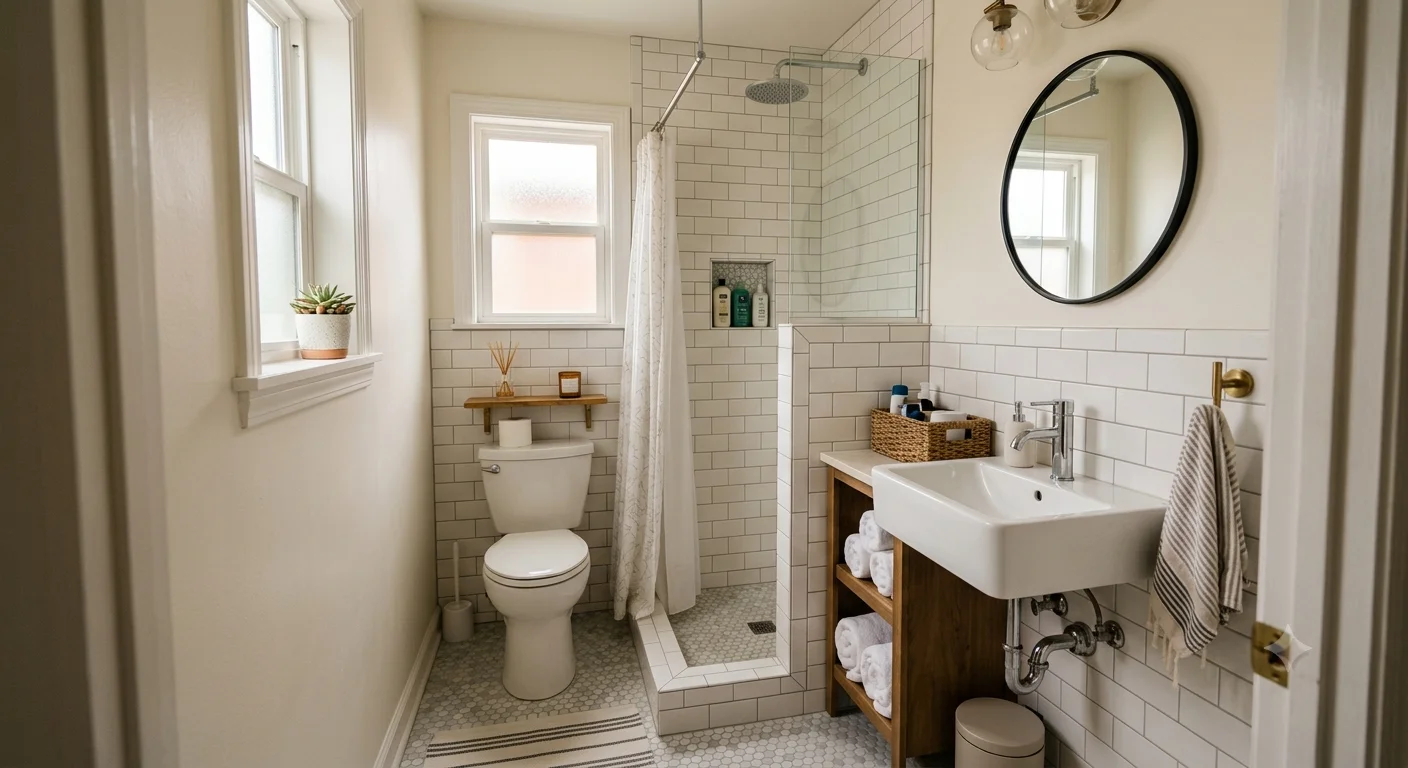
A small bathroom can feel cramped the moment you walk in, especially when fixtures and storage compete for limited space.
Many homeowners assume they need a full renovation to fix a compact bathroom, but smart design choices often solve the problem faster.
This guide walks you through practical, tested strategies for small bathroom design that create the illusion of extra square footage.
You’ll learn how color, lighting, mirrors, and layout decisions work together to transform a tiny bathroom into an open, breathable space.
Whether you’re planning a full remodel or a weekend refresh, these space-saving bathroom ideas apply to almost any budget or timeline.
By the end of this post, you’ll have a clear roadmap for making your small bathroom look and feel significantly larger.
Why Small Bathrooms Feel Cramped in the First Place
Before jumping into solutions, it helps to understand why a small bathroom feels tight even when every fixture fits properly.
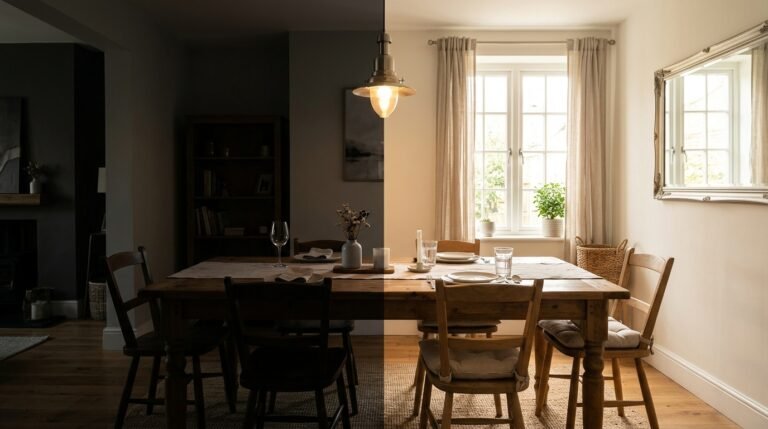
Poor lighting plays a major role, since shadows and dim corners make walls feel closer than they actually are.
Clutter adds to the problem, because visible bottles, towels, and tools break up sightlines and shrink the perceived space.
Heavy, dark color palettes absorb light instead of reflecting it, which makes a small bathroom feel enclosed rather than open.
Awkward layouts compound these issues, especially when fixtures sit too close together or block natural walking paths.
Once you understand these root causes, the design fixes in this guide will make a lot more sense.
Each strategy below targets one of these specific problems directly, rather than offering a generic, one-size-fits-all fix.
The Real Cost of Ignoring Small Bathroom Design Mistakes
Many homeowners delay small bathroom updates because they assume the issues are purely cosmetic and can wait.
In reality, a poorly designed small bathroom can lower daily comfort and create ongoing frustration for everyone in the household.
Cramped layouts often lead to inefficient routines, since people struggle to move freely during busy morning hours.
Beyond daily annoyance, real estate experts frequently note that outdated or awkward bathrooms can reduce a home’s resale appeal.
Buyers often view a poorly designed small bathroom as a red flag, even when the rest of the home shows well.
Addressing these issues early protects both your comfort now and your home’s long-term market value later.
Small, intentional upgrades often deliver a stronger return than homeowners expect going into the project.
Choose a Small Bathroom Color Palette That Opens Up the Room
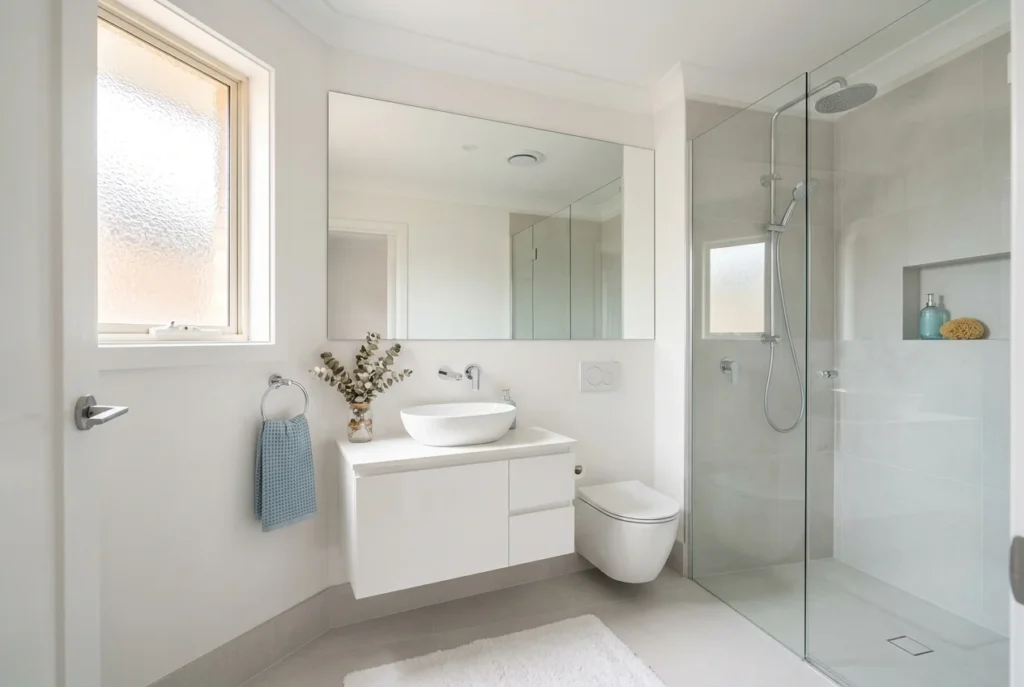
Color has a bigger impact on perceived space than most homeowners initially realize during the planning stage.
Light, soft tones reflect more natural and artificial light, which instantly makes a small bathroom feel more open.
Soft whites, pale greys, and gentle blues work especially well because they create a calm, airy atmosphere throughout the room.
Avoid using dark, saturated colors across large surfaces, since they visually pull walls inward and shrink the space.
If you want a bolder color, apply it sparingly through an accent wall or a single decorative element instead.
This approach keeps the small bathroom feeling bright while still allowing personality and style to shine through.
Consistency matters too, so try to keep wall, ceiling, and trim colors within the same light family.
Install Larger Mirrors to Visually Double Your Small Bathroom
Mirrors remain one of the most effective tools for making a small bathroom feel noticeably larger than it is.
A large mirror reflects both natural light and the surrounding room, which creates an immediate sense of added depth.
Placing the mirror directly across from a window amplifies this effect by bouncing daylight throughout the entire space.
Frameless or minimally framed mirrors work best, since they avoid adding visual bulk to the wall they sit on.
For an even stronger effect, consider mirrored cabinet doors that combine storage with the space-expanding benefits of reflective surfaces.
This small change requires minimal investment but consistently delivers one of the highest visual returns in bathroom design.
Many designers consider oversized mirrors a non-negotiable element in any successful small bathroom transformation.
Use Glass Shower Doors Instead of Curtains in a Small Bathroom
Shower curtains often create a visual barrier that interrupts sightlines and makes a small bathroom feel more divided.
Switching to a clear or lightly frosted glass door immediately opens up the room by removing that barrier entirely.
Glass allows light to travel freely from one side of the bathroom to the other without obstruction.
This unobstructed flow helps the entire room read as a single, continuous space rather than separate zones.
Frameless glass doors offer the cleanest look, though semi-frameless options provide a similar effect at a lower cost.
If privacy is a concern, frosted or textured glass still preserves the open, airy feeling of the small bathroom.
This upgrade pairs especially well with the lighting and mirror strategies mentioned earlier in this guide.
Pick Space-Saving Fixtures Designed for a Small Bathroom Layout
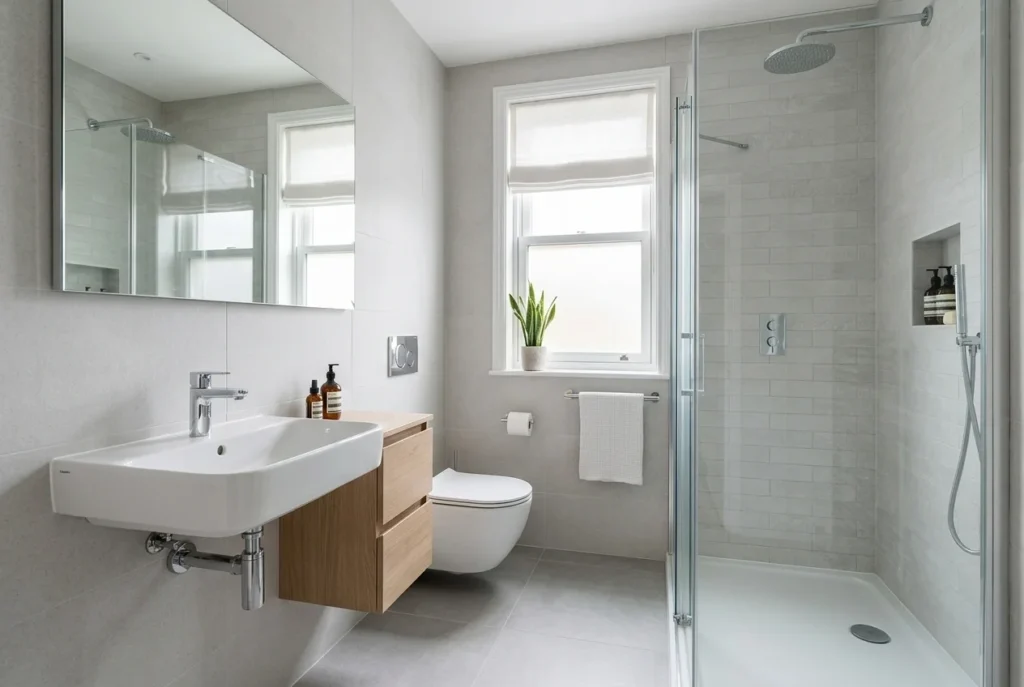
Standard-sized fixtures often overwhelm a small bathroom, leaving little room for comfortable movement throughout the space.
Wall-mounted sinks free up valuable floor space by eliminating the bulky cabinet base found on traditional vanities.
Corner toilets and slim-profile toilets also help by tucking neatly into unused areas of the room.
These space-saving fixtures don’t just save physical space, they also create a lighter, less cluttered visual impression overall.
When shopping for a small bathroom, always measure clearances carefully to avoid choosing fixtures that feel too large.
Compact doesn’t mean low quality, since many modern fixture lines are specifically engineered for smaller footprints.
Choosing the right scale here sets the foundation for every other design decision in the room.
Maximize Natural and Artificial Lighting in a Small Bathroom
Lighting plays a critical role in how spacious or cramped a small bathroom ultimately feels to visitors.
Layered lighting works best, combining overhead fixtures with task lighting near mirrors and accent lighting in darker corners.
Warm-toned bulbs create a welcoming atmosphere while still providing enough brightness to eliminate harsh, unflattering shadows.
If your small bathroom has a window, keep it uncovered or lightly covered to maximize incoming natural daylight.
Skylights offer another excellent option, especially in windowless bathrooms that struggle with consistent daytime brightness.
Avoid single, centralized light sources, since they tend to create shadows that make corners feel smaller and darker.
Good lighting doesn’t just brighten a small bathroom, it also enhances every other design choice you make in the room.
Use Large-Format Tiles to Minimize Grout Lines in a Small Bathroom
Tile choice has a bigger visual impact on small bathroom design than most homeowners initially expect during renovation planning.
Smaller tiles create more grout lines, and those lines break up the floor or wall into busy, fragmented segments.
Large-format tiles reduce the number of visible seams, which creates a smoother, more continuous surface throughout the room.
This continuous surface tricks the eye into perceiving a longer, wider space than the actual square footage suggests.
Light-colored tile also reflects more light, reinforcing the brightening effect created by your paint and mirror choices.
For best results, use the same large-format tile on both the floor and lower walls of the small bathroom.
This creates a seamless visual line that further blurs the boundary between separate surfaces in the room.
Add Vertical Storage Solutions to Free Up Floor Space
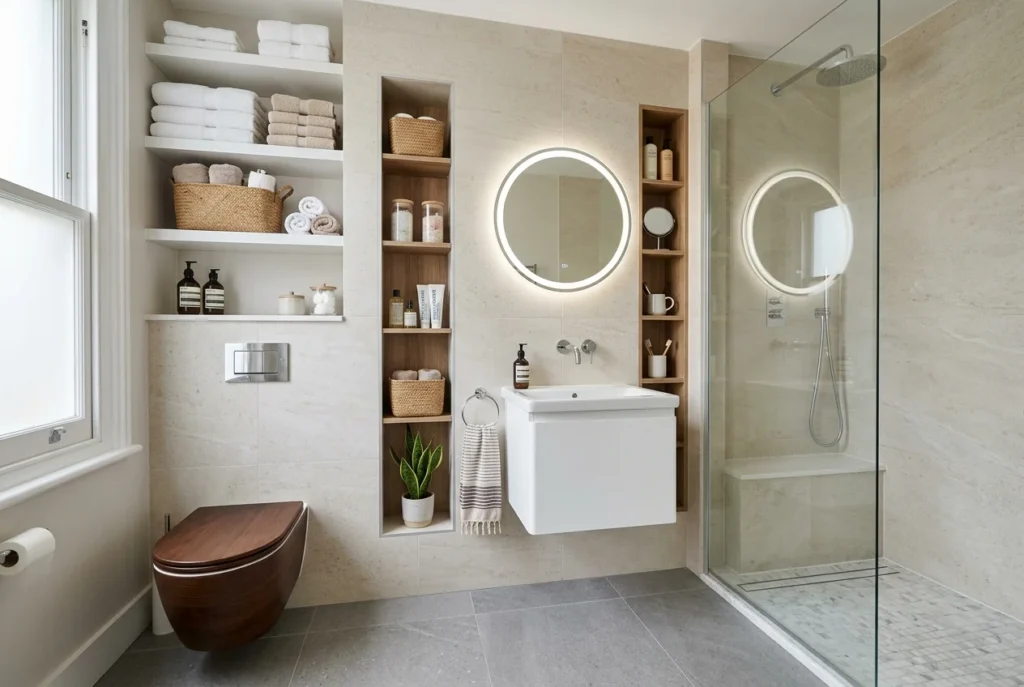
Cluttered floors make any small bathroom feel tighter, even when the actual layout offers reasonable square footage.
Vertical storage solves this problem by moving items upward instead of letting them accumulate across the floor.
Tall, narrow shelving units fit neatly into corners and unused wall space without disrupting the room’s overall flow.
Recessed cabinets built directly into the wall offer storage without protruding into the room’s limited walking space.
Wall-mounted organizers near the sink or shower keep daily essentials accessible while still preserving open floor visibility.
This approach keeps your small bathroom functional without sacrificing the open, airy feeling you’re working to create.
Vertical storage also tends to look more intentional and organized compared to freestanding shelving units on the floor.
Keep Window Treatments Minimal in a Small Bathroom
Heavy curtains or thick blinds can block valuable natural light from entering an already limited small bathroom space.
Sheer curtains offer a lighter alternative, allowing daylight to filter through while still providing a reasonable level of privacy.
Frosted or textured glass presents another strong option, since it eliminates the need for fabric coverings altogether.
If privacy isn’t a major concern, consider leaving the window completely uncovered to maximize natural light throughout the day.
Minimal window treatments also reduce visual clutter, keeping the eye focused on open space rather than fabric or hardware.
This small adjustment works especially well alongside the lighting and color strategies covered earlier in this guide.
Together, these choices reinforce a consistently open feeling throughout every corner of your small bathroom.
Extend Flooring Material Into the Shower Area
Visual breaks in flooring often make a small bathroom feel more divided and segmented than it truly is.
When shower flooring differs from the rest of the room, it creates a hard stopping point for the eye.
Extending the same flooring material into the shower removes this visual interruption and creates one continuous surface.
This continuity helps the entire bathroom read as a single, unified space rather than several disconnected zones.
Pairing this technique with a frameless glass door amplifies the effect even further throughout the room.
Waterproof large-format tile works particularly well for this purpose, since it handles moisture while maintaining a seamless look.
This subtle change often surprises homeowners with how much larger their small bathroom feels afterward.
Choose a Single Accent Color to Avoid Visual Clutter
Too many competing colors can quickly overwhelm the limited visual space found in a small bathroom.
Choosing one accent color and applying it consistently creates a curated, intentional look throughout the entire room.
This might mean a colored vanity, patterned tile on one wall, or a single set of decorative accessories.
Repeating that same accent color in small doses helps tie the entire design together without creating visual noise.
Avoid introducing multiple bold colors or patterns, since they compete for attention and make the room feel busier.
Restraint often produces a more polished result than homeowners expect when they first begin planning their small bathroom.
This single-color approach also makes future updates easier, since the neutral base rarely needs to change.
Hang Curtains and Towels Higher Than Expected
Ceiling height plays a major role in how spacious a small bathroom feels to anyone standing inside it.
Hanging shower curtains closer to the ceiling rather than the standard rod height creates the illusion of taller walls.
This same principle applies to towel bars, which can be mounted slightly higher than typical eye level.
Raising these elements draws the eye upward, making the entire room feel taller and less boxed in.
This trick costs nothing beyond adjusting hardware placement, making it one of the easiest updates on this list.
Combined with lighter colors and better lighting, this technique reinforces the open, airy feeling throughout your small bathroom.
Small adjustments like this often produce a surprisingly large visual impact for very little time or money.
Use Floating Vanities to Expose More Visible Floor
Traditional vanities sit directly on the floor, which visually blocks a significant portion of a small bathroom’s footprint.
Floating vanities solve this problem by mounting to the wall and leaving open space visible underneath the cabinet.
That visible floor space tricks the eye into perceiving a larger room, even though the actual square footage stays the same.
This style also makes cleaning easier, since there’s no hidden gap between the cabinet base and the floor.
Pairing a floating vanity with a light-colored floor amplifies the effect even further throughout the small bathroom.
Many modern floating vanities include built-in storage, so you won’t sacrifice function while gaining this visual benefit.
This upgrade works especially well when combined with the large mirror strategy covered earlier in this guide.
Add a Statement Piece Without Overloading the Small Bathroom
A small bathroom doesn’t need to feel plain just because the space itself is limited in size.
One bold element, like a sculptural light fixture or a uniquely framed mirror, adds personality without cluttering the room.
The key is choosing only one standout piece rather than layering multiple bold elements throughout the space.
This single focal point draws attention and adds visual interest while the rest of the room stays calm and simple.
Statement pieces work especially well against a neutral backdrop, since they stand out without competing for attention.
This balance between boldness and restraint keeps your small bathroom feeling curated rather than overwhelming or chaotic.
A well-chosen statement piece often becomes the defining feature that visitors remember most about the room.
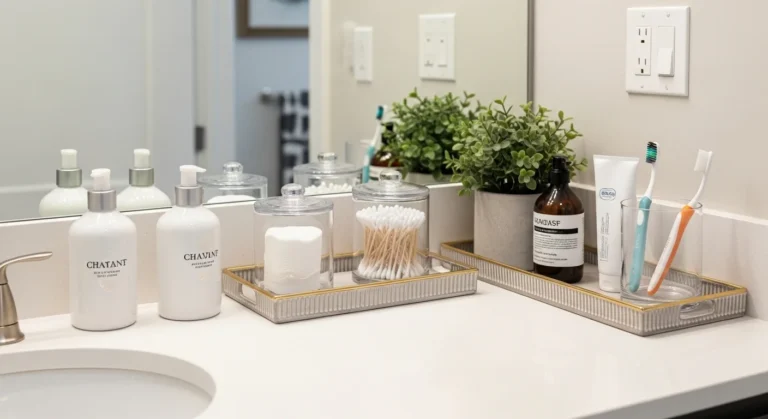
Keep Countertops and Surfaces Clear in a Small Bathroom
Visible clutter on countertops can make even a well-designed small bathroom feel disorganized and cramped.
Every bottle, tool, or accessory left out in the open adds visual noise that competes for attention in the room.
Hidden storage solutions, like drawer organizers or covered trays, keep daily essentials accessible but out of direct sight.
This habit doesn’t require any renovation, making it one of the fastest and most affordable changes on this list.
A clear countertop also reflects more light, reinforcing the brightening effects created by your color and lighting choices.
Encourage everyone in the household to return items to their designated storage spot after each use.
This small daily habit keeps your small bathroom looking open and intentional with very little ongoing effort.
How Professional Designers Approach Small Bathroom Projects Differently
Professional designers rarely treat small bathroom updates as a simple checklist of individual, disconnected tips.
Instead, they evaluate sightlines, traffic flow, and proportion together as one interconnected system within the room.
This means considering how each element, from lighting to storage, interacts with every other design choice in the space.
A mirror placement decision, for example, gets evaluated alongside window position and overall lighting strategy simultaneously.
This integrated approach often produces stronger results than applying isolated tips without considering how they work together.
Homeowners can apply this same mindset by reviewing their small bathroom as a complete system before making changes.
Thinking holistically, rather than piecemeal, tends to produce a more cohesive and effective final result.
Small Bathroom Trends Worth Watching This Year
Design trends continue to evolve, and several current movements align particularly well with small bathroom goals.
Matte finishes on fixtures and hardware are gaining popularity, offering a soft, modern look without excessive shine or glare.
Nature-inspired palettes, featuring soft greens and earthy neutrals, bring warmth while still keeping the room feeling light and open.
Smart storage solutions, including pull-out organizers and multi-functional cabinetry, continue to grow in popularity among homeowners.
These trends work well specifically because they support the same space-expanding goals covered throughout this guide.
Staying aware of current trends can help you make choices that feel fresh without sacrificing timeless functionality.
Combining a few of these trends with the core strategies above creates a small bathroom that feels current and spacious.
Final Thoughts
Transforming a small bathroom doesn’t require a complete renovation or an unlimited budget to see meaningful results.
Small, intentional choices around color, lighting, mirrors, and storage can dramatically change how spacious the room feels.
Start with one or two changes, like updating your lighting or swapping in a larger mirror, before tackling bigger projects.
Each strategy in this guide builds on the others, creating a cohesive design rather than a random collection of tips.
With the right approach, your small bathroom can feel open, functional, and genuinely enjoyable to use every day.
Small spaces don’t have to feel limiting when the design choices behind them are made with intention.