15 Laundry Mud Room Ideas When You Have Zero Storage

Zero storage in a laundry or mud room feels like a daily puzzle. Coats pile up. Shoes scatter across the floor. Baskets sit wherever they land.
The good news? Small spaces can still work hard for you. With a few smart choices, you can turn a cramped corner into a functional drop zone for your whole family.
This article walks through real examples of laundry and mud rooms that solved the storage problem without adding square footage. Each idea shows a practical way to organize gear, hide clutter, and keep daily chaos in check.
1. Stacked Washer and Dryer Tower
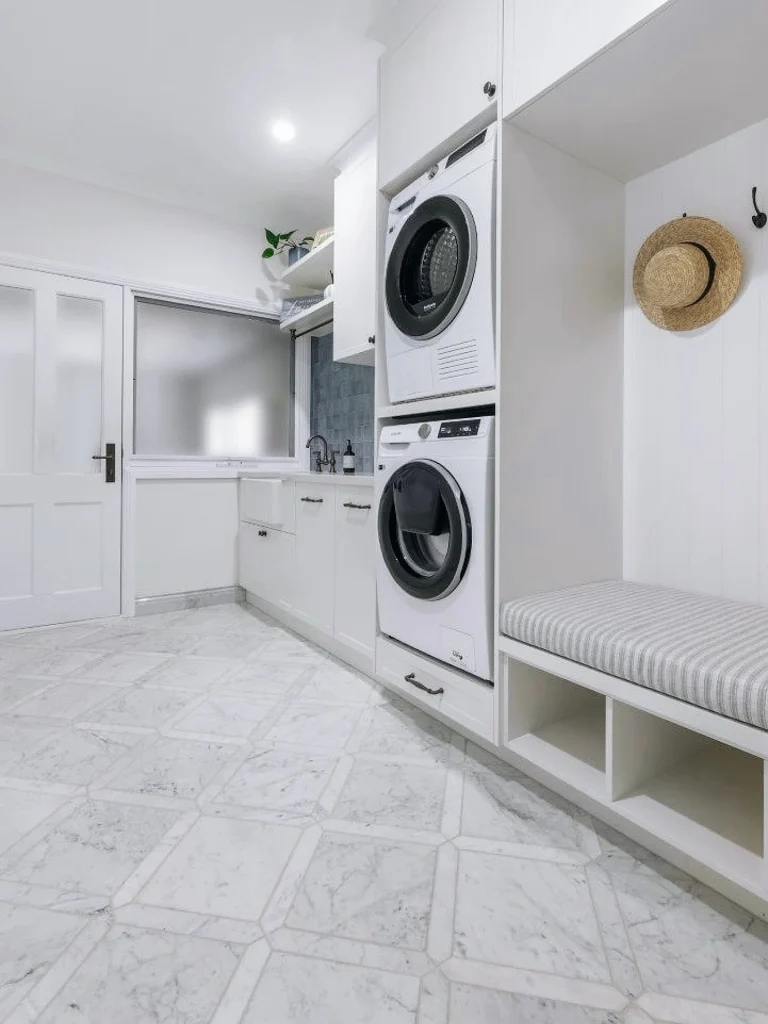
This tower fits a washer and dryer into one tall column beside a mudroom bench. White cabinetry wraps the appliances so the room stays clean and calm.
A striped cushioned seat sits next to the machines, giving a spot to change shoes. Open shelving below the bench holds baskets or bags without extra furniture.
A straw hat hangs on a simple hook nearby, adding a lived in touch. Marble tile flooring ties the laundry zone to the open hallway beyond it.
2. Open Shoe Cubby with Wood Top Bench
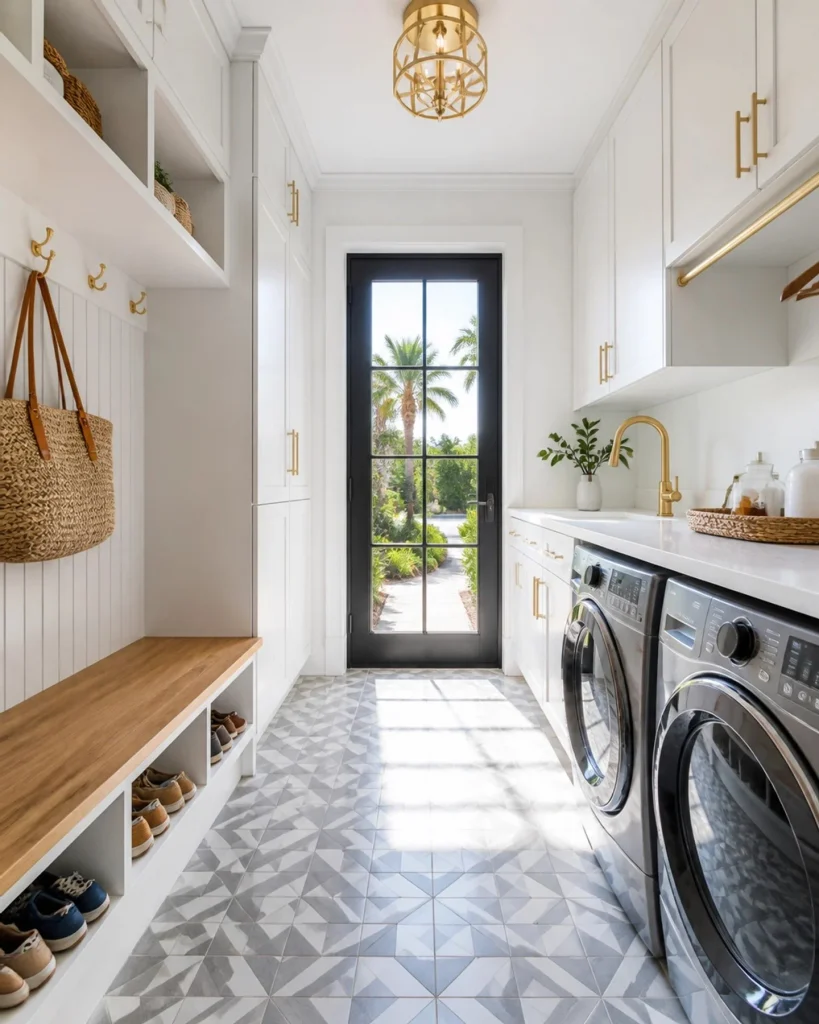
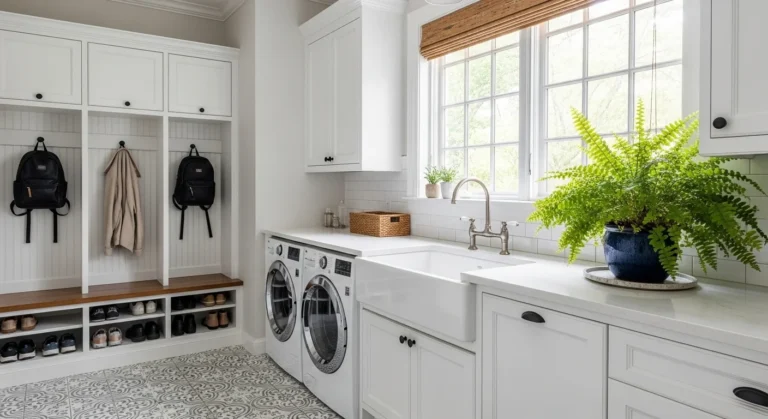
A long wood topped bench lines one wall, and open cubbies below hold shoes in neat rows. Gold hooks above the bench keep bags and totes off the floor, while floating shelves handle baskets up top.
Sunlight pours through a tall glass door at the end of the hall.Across the room, a stacked laundry setup sits under a white counter with a brass faucet.
Gold hardware on every cabinet lifts the bright, airy scheme. Geometric floor tile adds pattern without fighting the white walls.
3. Rustic Wall Hooks with Utility Sink
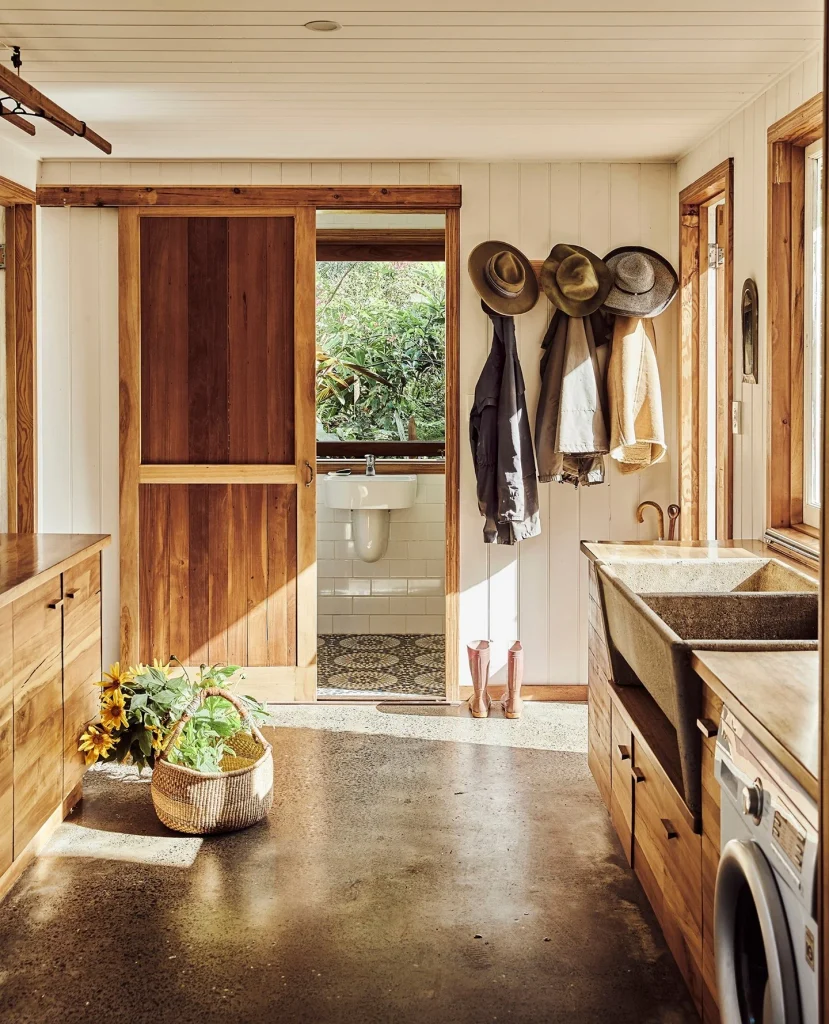
Wood paneling covers this farmhouse style room, and a concrete double basin sink anchors one corner. Iron hooks near the sliding barn door hold work hats and jackets for quick grabs on the way out.
Rubber boots wait by the door, ready for the garden. Wood cabinets below the sink hide cleaning supplies out of view.
Concrete flooring handles muddy footprints with ease. A basket of sunflowers on the floor softens the utilitarian feel of the room.
4. Perforated Locker Cabinets in a Narrow Hallway
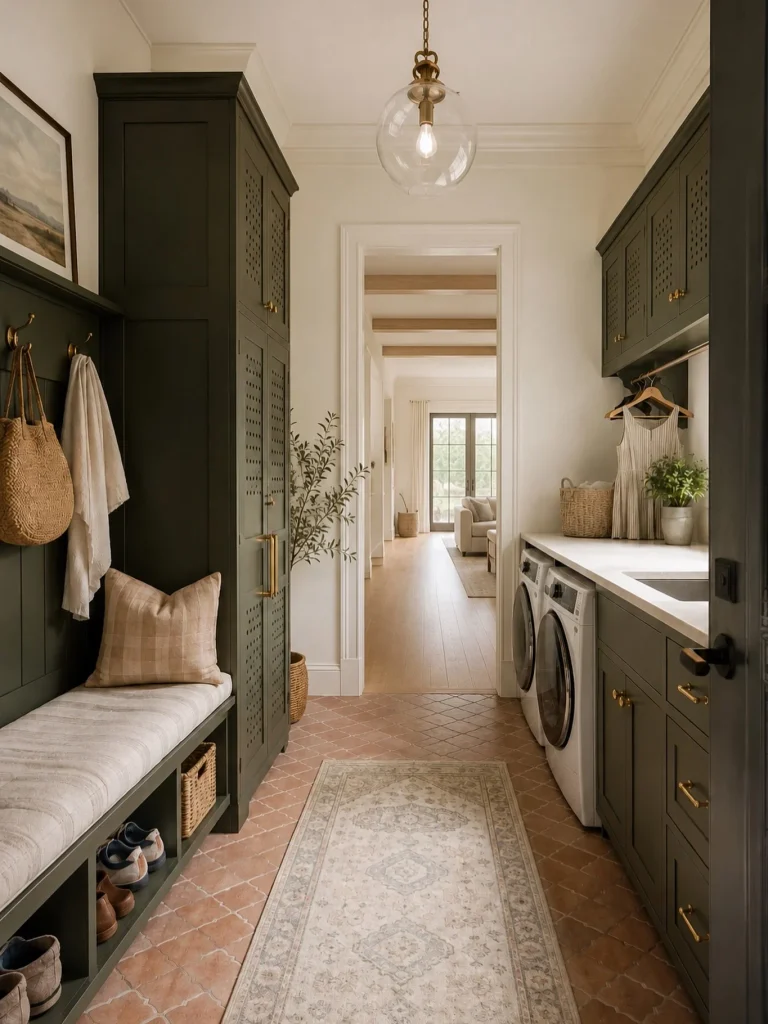
Tall dark green lockers stand beside a cushioned bench, and each locker hides bags or coats behind perforated doors.
Open shelves below the bench hold shoes and woven baskets side by side. A runner rug adds warmth against the terracotta tile.
Gold hardware on every panel lifts the moody color scheme. Across the hall, a washer and dryer sit under a marble counter with a farmhouse sink. Brass pendant lighting overhead ties the narrow corridor together.
5. Hidden Stacked Units Behind Sage Cabinetry
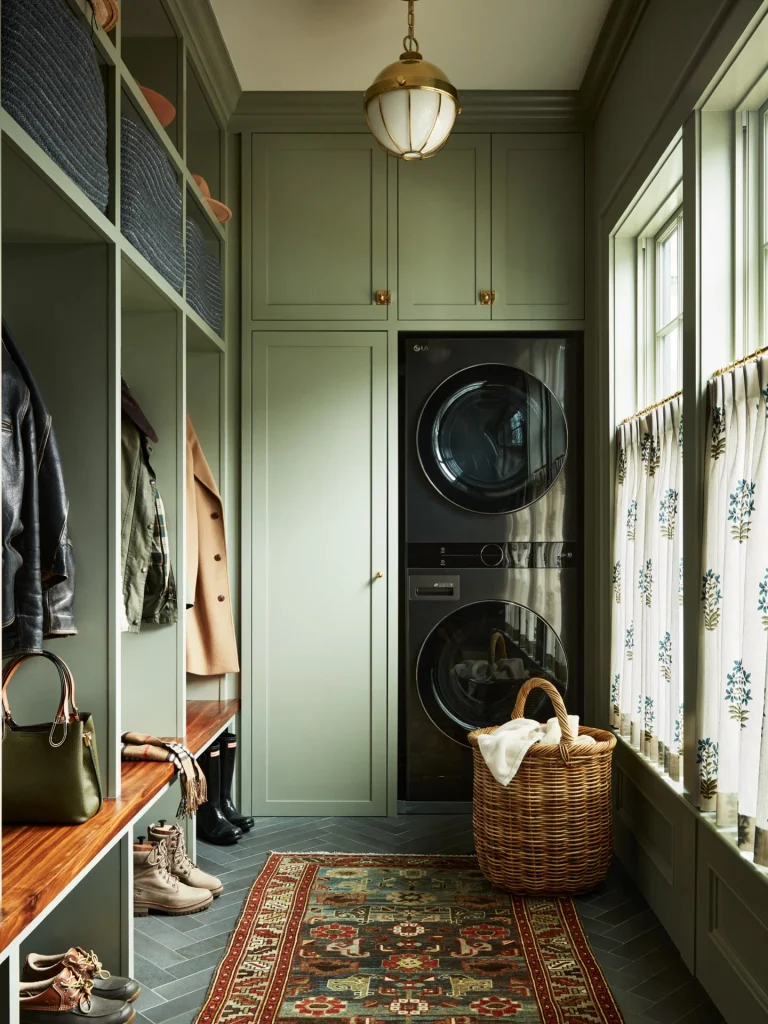
Sage cabinetry swallows a stacked washer and dryer set, leaving no appliance in plain sight. Open shelving to the left stores folded throws and hats in neat stacks. A large woven basket sits on the floor, ready for dirty laundry.
Leather jackets and coats hang from hooks along the same wall. Patterned drapes soften the tall windows nearby. A vintage rug grounds the narrow room and adds a pop of color underfoot.
6. Slate Blue Corridor with Open Bench Cubbies
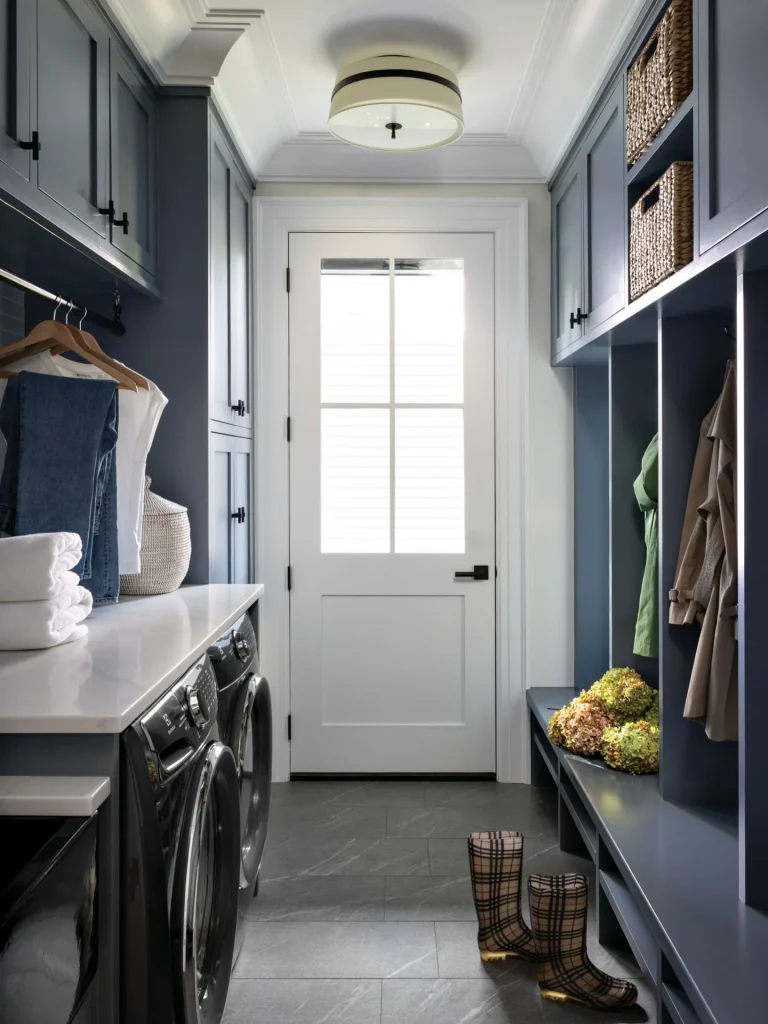
This narrow hallway proves a tight footprint can still work hard. Slate blue cabinets line both walls, and a countertop laundry setup sits under floating uppers on the left.
Rows of folded towels and a woven basket rest on the marble surface. On the right, an open bench holds a coat rack above and empty cubbies below for boots or bags.
Woven baskets fill the top shelves for extra hidden storage. Dark slate flooring runs the length of the room, leading straight to a bright back door.
7. Wood Bench with Cubby Storage and Fold Out Desk
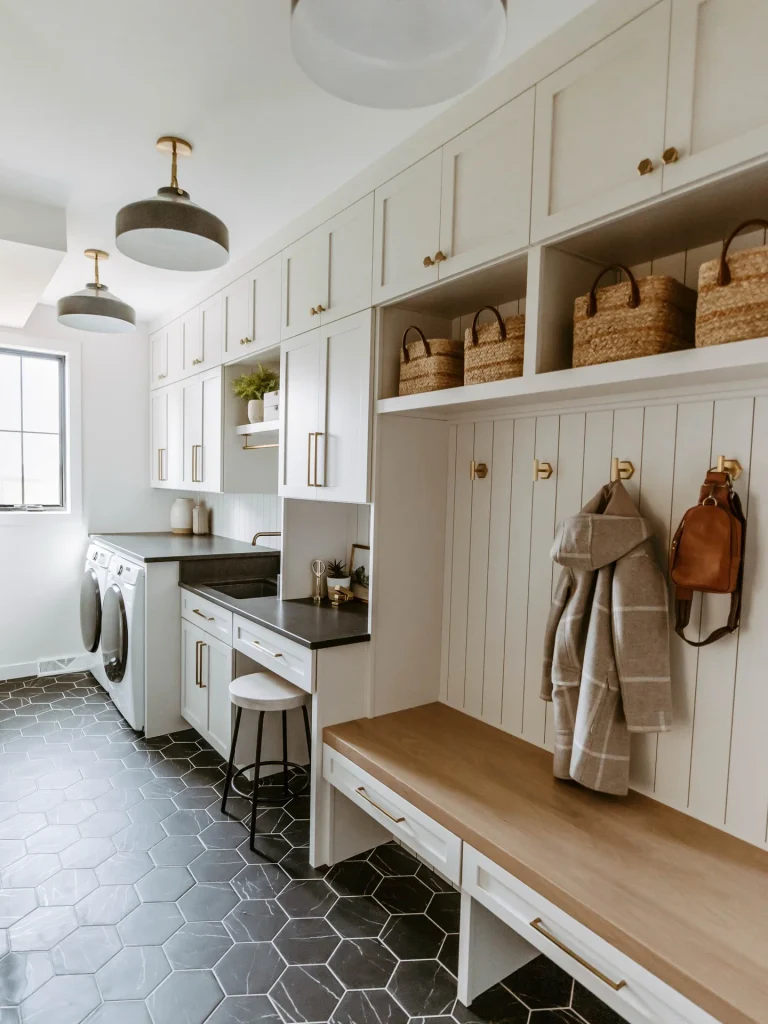
A wide wood topped bench spans the far wall, and open shoe cubbies sit beneath it for daily use. Gold hooks above hold coats and bags within easy reach, while woven baskets stack neatly on the shelf overhead. Cabinets rise all the way to the ceiling, capturing every inch of vertical space.
A small fold out desk with a dark counter breaks up the run of cabinetry near the washer and dryer. A stool tucks underneath for a quick seat. Hexagon marble tile flooring adds texture beneath the pale palette.
8. Bold Yellow Cabinets with Colorful Tile Floor
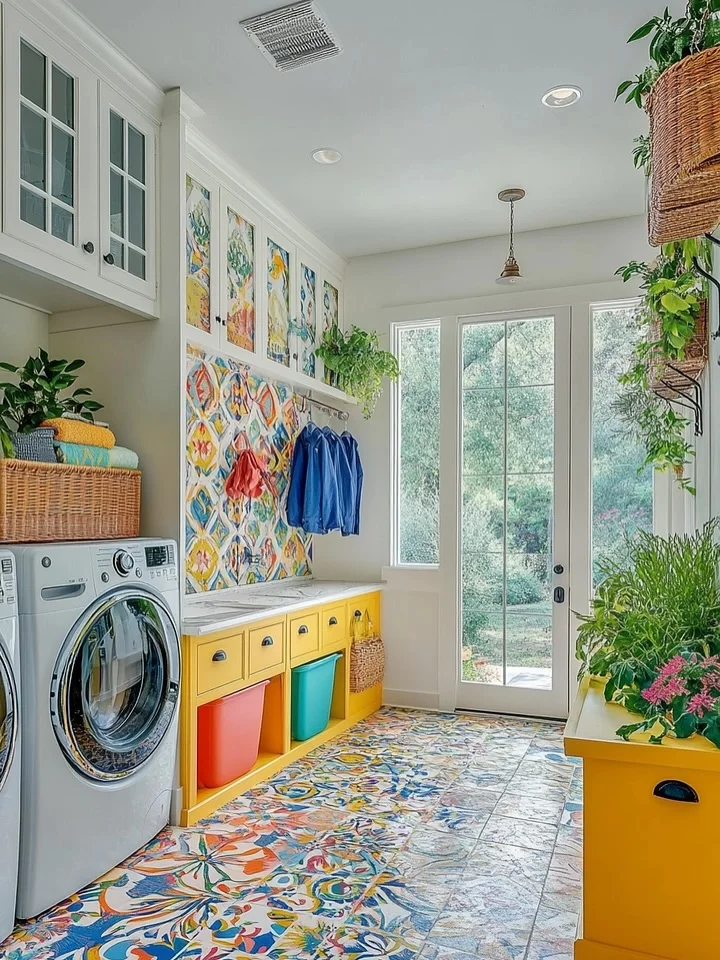
Bright yellow lower cabinets bring energy to this small mudroom, and open bins in red and teal handle loose gear without a lid. A patterned tile floor mixes blues, yellows, and greens, matching the wall art above the counter.
Rain jackets hang on a rod near the bench, ready to grab on the way out. Glass front cabinets up top keep small items visible and organized.
Trailing plants hang from the ceiling and spill from a woven basket, softening the bold color scheme. A tall glass door lets in plenty of light and opens straight onto the garden.
9. Floating Wood Shelves Above Side by Side Machines
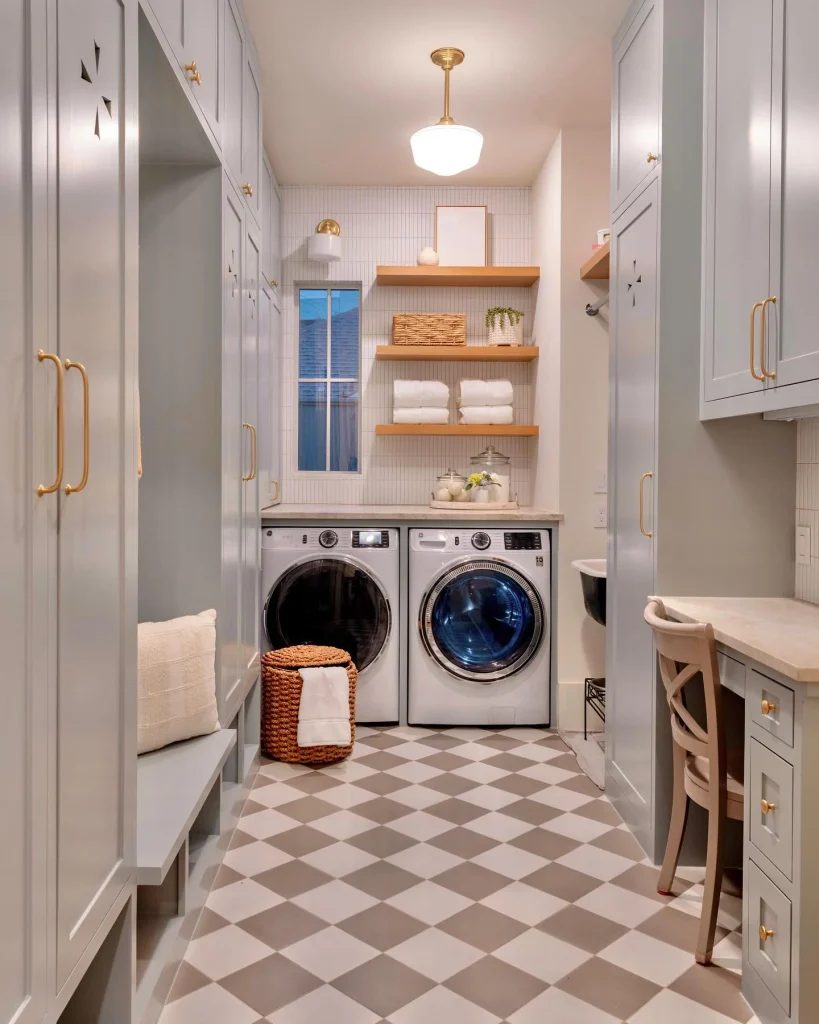
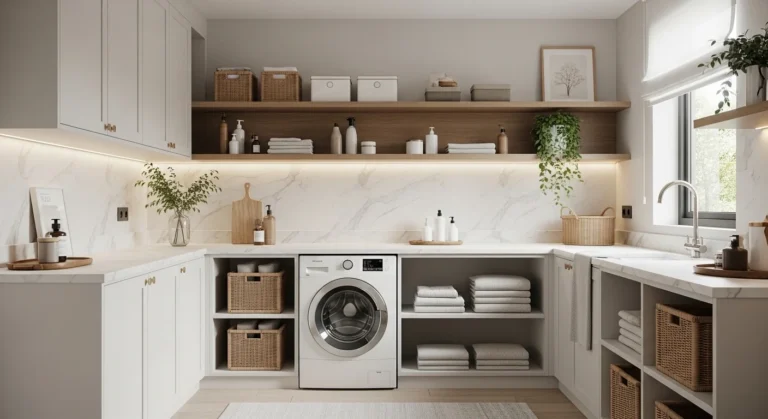
Floating wood shelves fill the wall above the washer and dryer, holding folded towels, a woven basket, and a framed print. Checkerboard flooring in soft neutral tones runs the length of the narrow room, giving it a playful edge.
Tall gray lockers flank both sides, hiding coats and gear behind carved cutout doors. A small built in desk sits to the right, complete with a chair for folding or paperwork.
A cushioned bench with a pillow offers a spot to sit on the left. Brass fixtures throughout tie the whole layout together.
10. Wood Bench with Wall Hooks and Woven Baskets
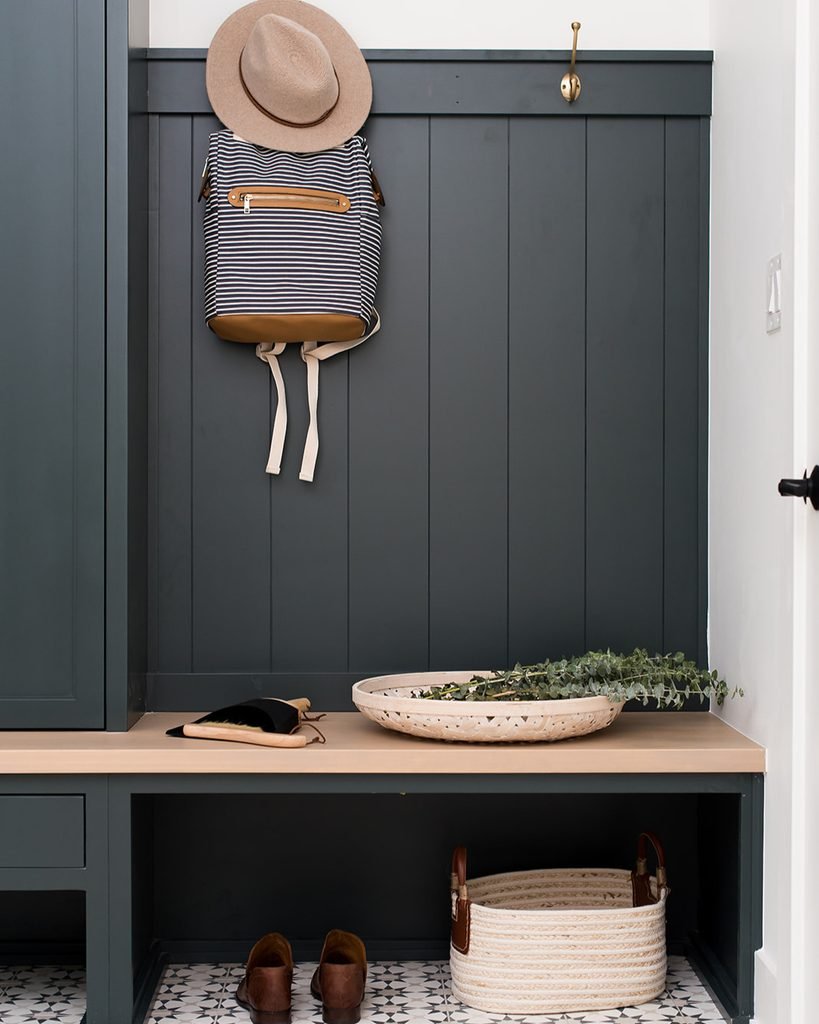
A single brass hook holds a striped backpack and a felt hat, proving one wall can double as a full closet. A wood topped bench sits below, wide enough for a decorative tray and small items.
Patterned tile flooring underneath adds a graphic touch to the dark green paneling. Open space beneath the bench fits a woven basket and a pair of shoes with room to spare.
Tall cabinetry to the left offers closed storage for anything you want out of sight. The contrast between the charcoal wall and light wood keeps the small nook feeling sharp, not cramped.
11. Rattan Cane Island with Farmhouse Sink
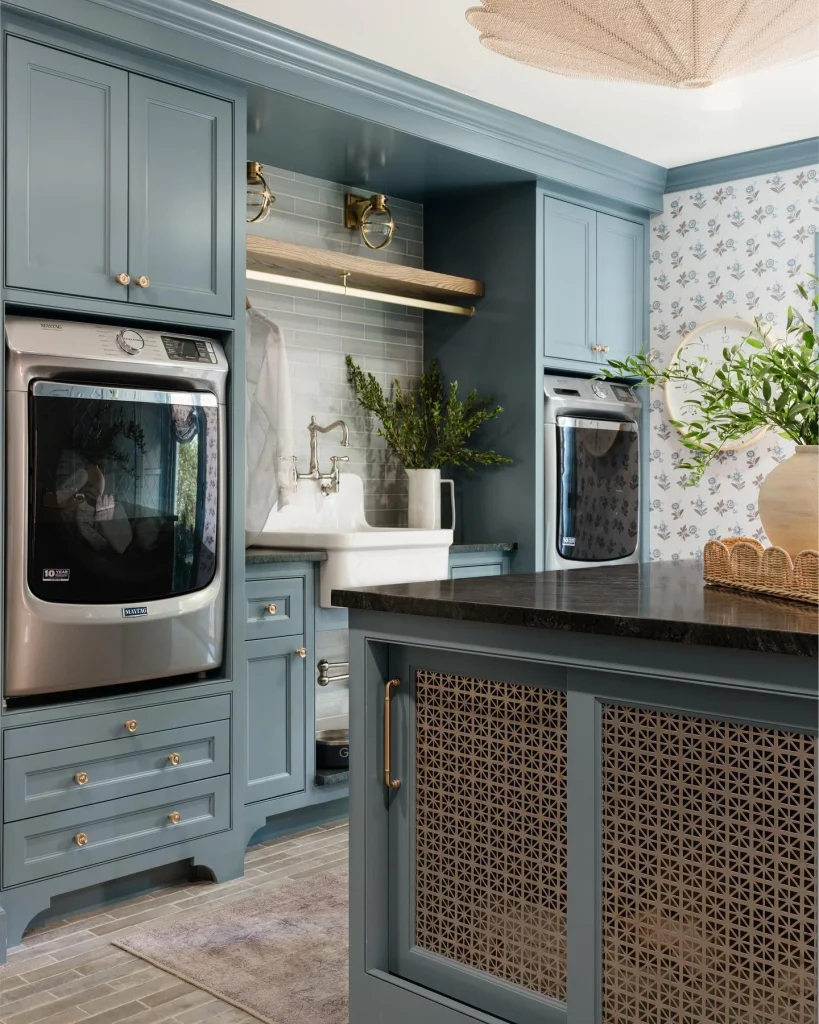
A steel blue island with rattan cane panels adds a furniture like touch to this laundry room. Its black stone countertop offers extra surface space without a single cabinet feeling wasted.
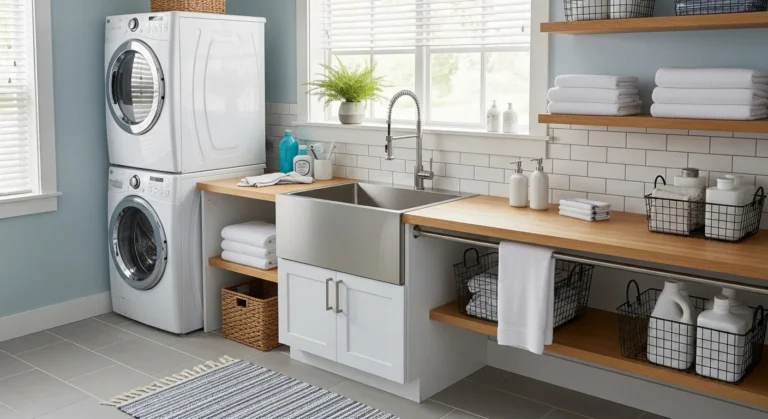
Brass hardware picks up the warmth of the wood shelf and hanging rod against the far wall. A deep farmhouse sink sits between two dryers, backed by soft blue subway tile.
Floral wallpaper on the side wall breaks up the heavy cabinetry with a lighter pattern. A wood shelf above the sink doubles as a drying rod for hand washed items.
12. Olive Green Nook with Wood Backed Cubbies
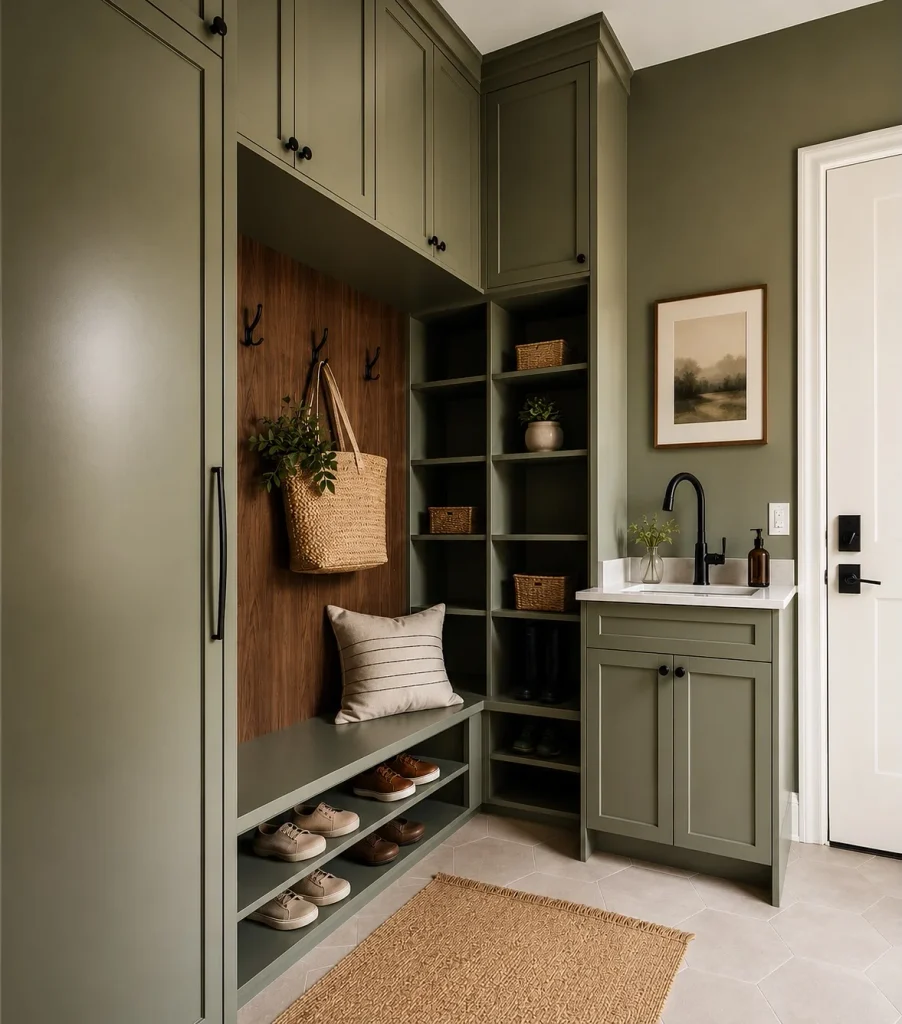
An olive green nook tucks a bench, hooks, and shelving into one tight corner near the entry door. A wood panel behind the hooks warms up the space and gives coats a natural backdrop. Open shelving to the right stores boots, baskets, and a small plant at different heights.
A wall mounted sink sits just steps away, handy for rinsing muddy hands before heading inside. Black hardware throughout keeps the look consistent and grounded. A jute rug softens the tile floor and marks the entry point clearly.
13. Vintage Cottage Laundry with Woven Pendant Light
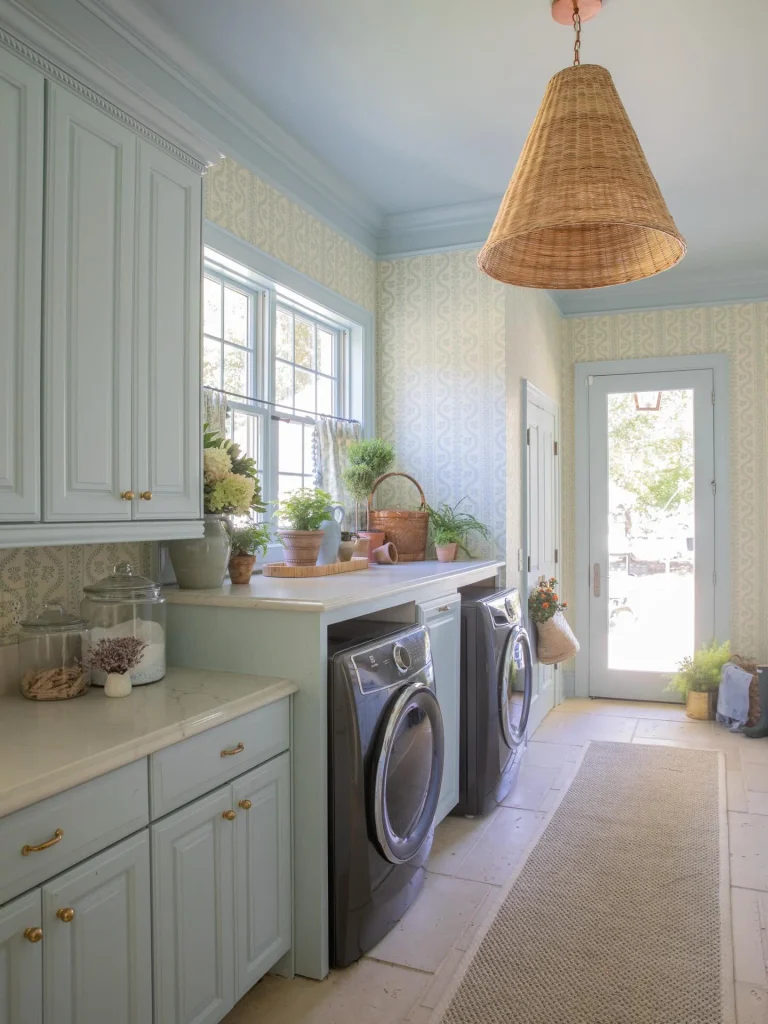
A woven cone pendant sets a cottage tone in this pale blue laundry room. Floral wallpaper covers every wall, and vintage brass hardware dresses up traditional raised panel cabinets. Glass jars and terra cotta pots line the marble counter, filling the space with quiet charm.
The washer and dryer tuck under an extended countertop, leaving room above for plants and storage jars. A woven basket hangs by the back door, ready for garden trips. A jute runner leads straight out to a bright glass door at the end of the room.
14. Whitewashed Oak Locker with Boot Cubbies
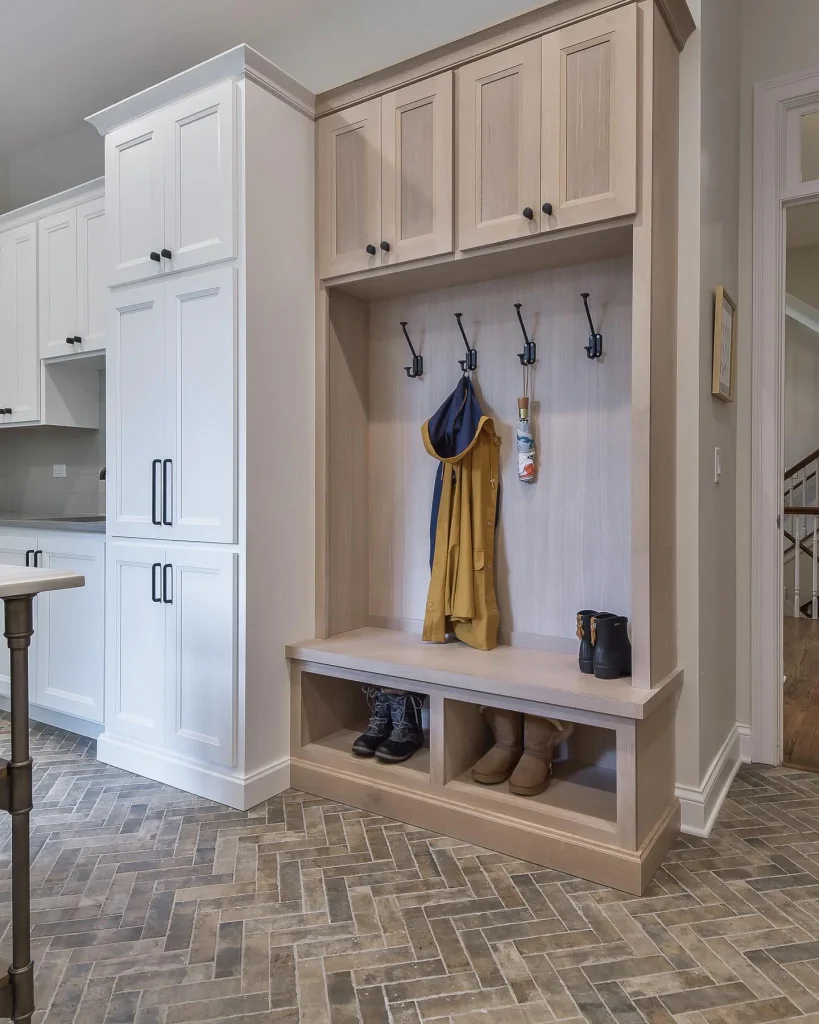
A whitewashed oak locker breaks off from the kitchen cabinetry, marking a clear entry zone without needing extra square footage.
Four iron hooks hold a raincoat and umbrella, keeping wet gear off the counter. Two open cubbies below the bench hold boots at the ready.
Herringbone brick flooring runs beneath the whole layout, tying the mudroom back to the kitchen.
A closed cabinet on top handles items that need to stay hidden. The muted wood tone pairs easily with the white cabinets just steps away.
15. Freestanding Hall Tree with Shoe Cubbies
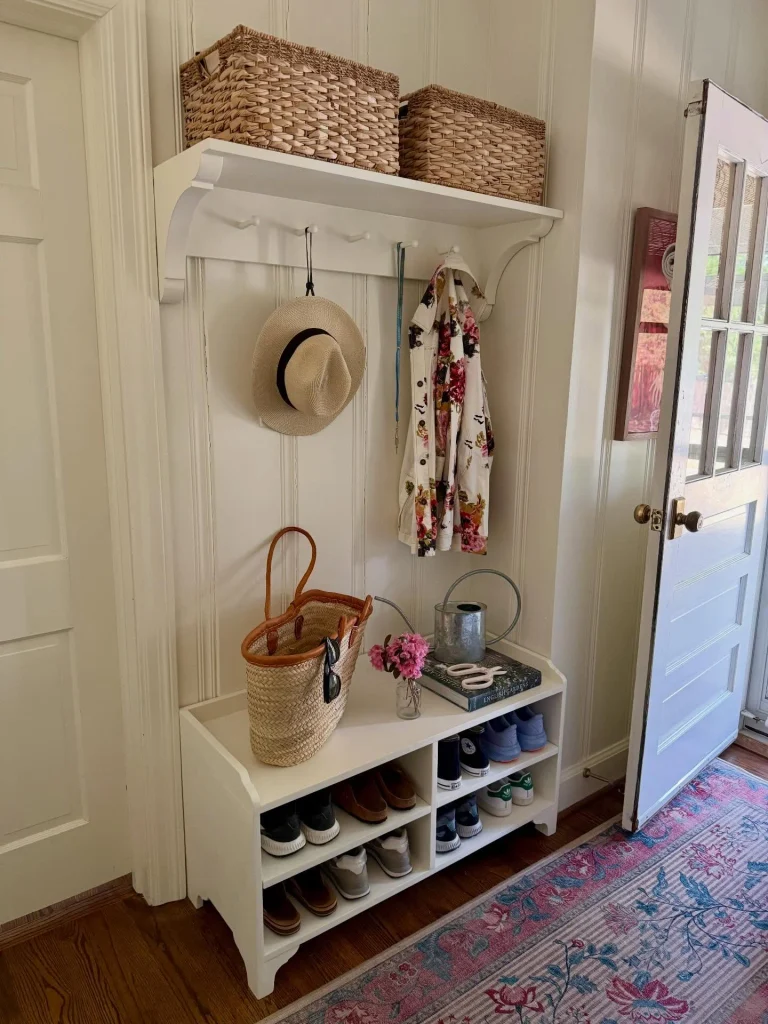
A freestanding white hall tree solves storage in an entryway with no built ins. Peg hooks below the top shelf hold a hat, a jacket, and a lanyard within easy reach. Two woven baskets on top corral scarves or gloves out of sight.
Six open cubbies under the bench seat sort shoes by pair, keeping the floor clear. The bench top itself doubles as a landing spot for bags and small decor. A floral runner rug adds color and marks the path straight to the front door.