15 Tiny laundry room ideas for small apartments

Small apartments rarely offer extra room for laundry. A washer and dryer often sit tucked into a closet, hallway, or narrow nook. That limited space does not mean the area has to feel cramped or messy.
Smart storage, clever shelving, and a few clean design touches can turn a tight laundry spot into a space that works hard and still looks good. This article rounds up small laundry setups worth borrowing for your own apartment.
Each idea shows how real homeowners solved the space puzzle in their own units. You will find fresh ways to organize detergent, hide clutter, and make a tiny laundry area feel bright and functional.
1. Stacked Washer and Dryer With Open Shelving
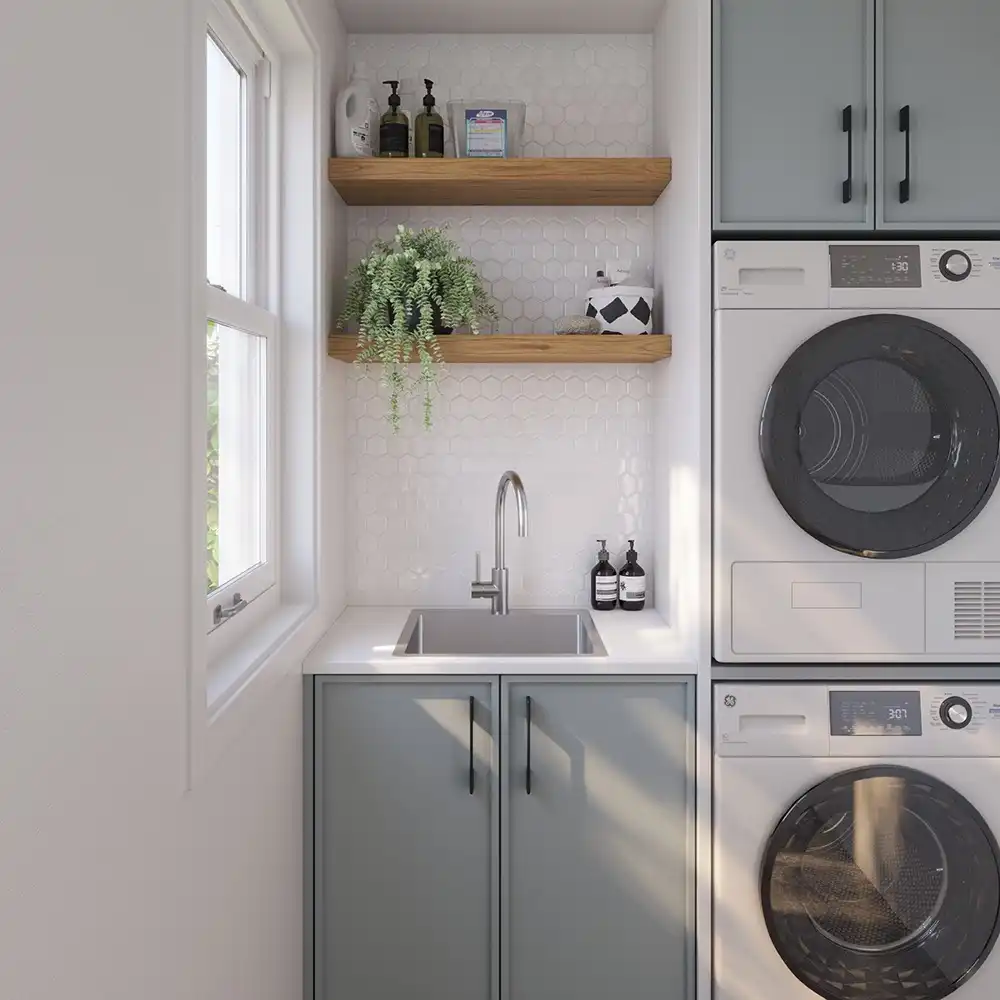
A stacked washer and dryer unit saves floor space and fits neatly beside a small sink. White hexagon tile covers the wall behind two floating wood shelves, adding texture without eating up room.
Sage green cabinets below the sink offer closed storage, while black hardware adds contrast against the soft color palette.A large window brings in natural light and keeps the narrow space feeling open.
Soap bottles and a small potted plant sit on the shelves, giving the area a lived-in touch. The stainless steel sink and faucet handle quick hand washing tasks right next to the machines.
2. Built In Drying Rod With LED Light
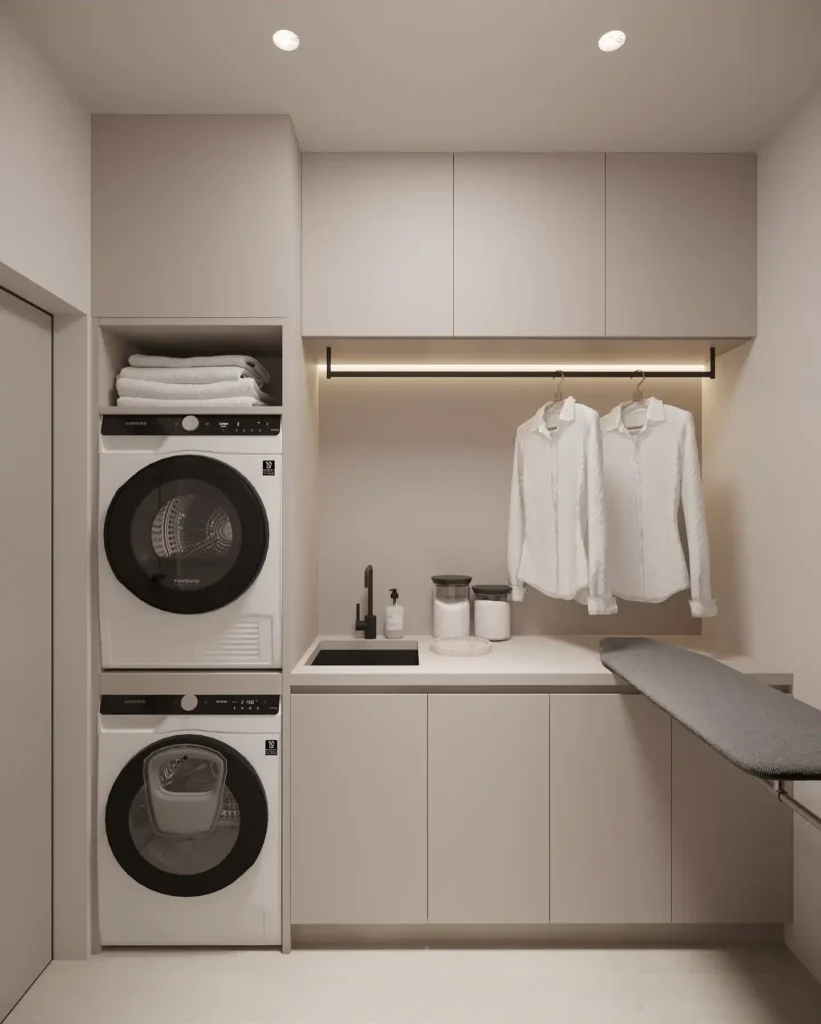
A black hanging rod stretches beneath the upper cabinets, fitted with a warm LED strip along its length. Two white shirts hang from wooden hangers, drying right above the counter without taking up floor space.
Tall cabinets flank the stacked washer and dryer, keeping the whole wall streamlined in a soft beige tone.Below the rod, a black faucet and matching sink handle small wash jobs.
Glass jars hold detergent and other laundry supplies on the open counter. A fold down ironing board sits on the right side, ready to tuck away when not needed.
3. Stacked Metallic Washer and Dryer With Dark Countertop
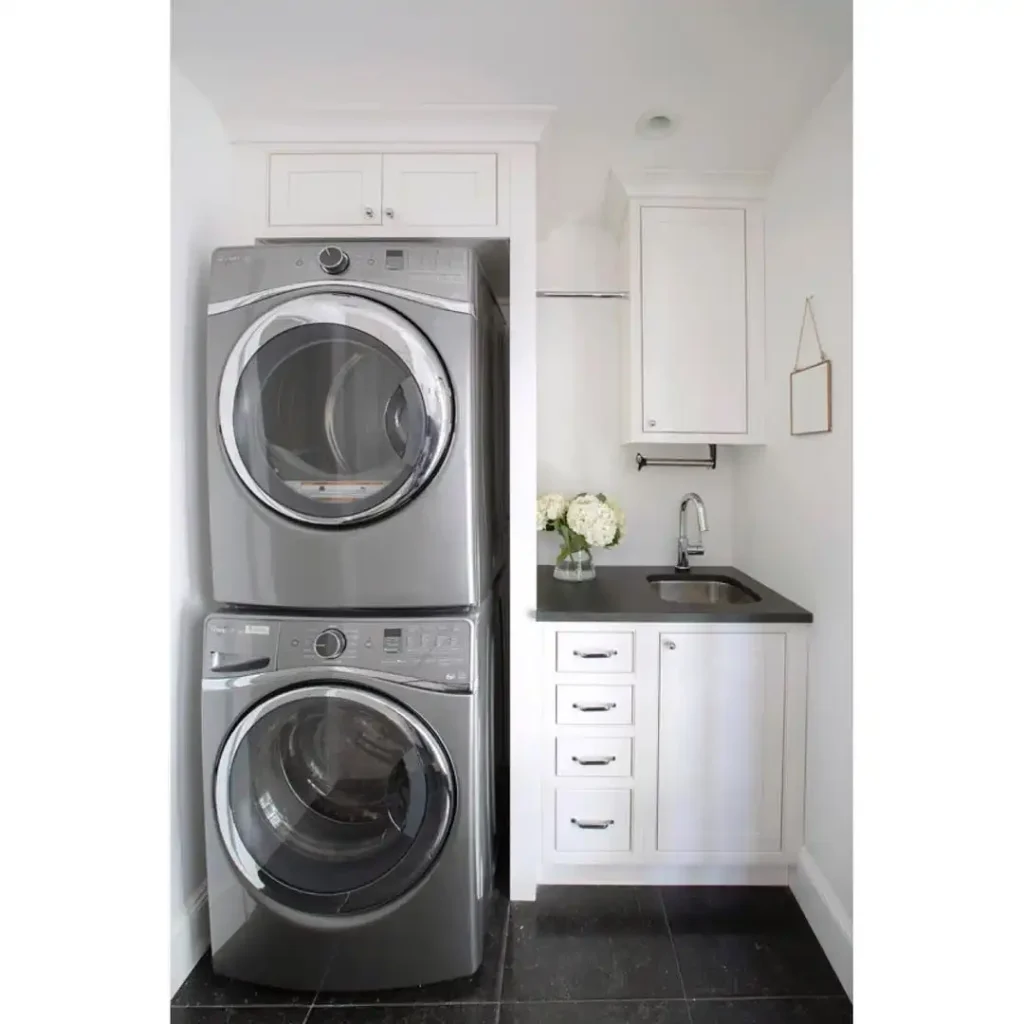
Silver washer and dryer units stack inside a tall white cabinet nook, topped with matching upper cabinets. Chrome accents on the machines catch the light against the crisp white walls.
Black slate flooring grounds the space and pairs with a dark countertop across the room. Nearby, a white cabinet holds a chrome faucet and small sink, with fresh flowers set beside it.
Four drawers with silver pulls sit below the counter for extra storage. A small hanging frame and towel bar add finishing touches to the bright, compact layout.
4. Wall Mounted Wooden Ladder Drying Rack
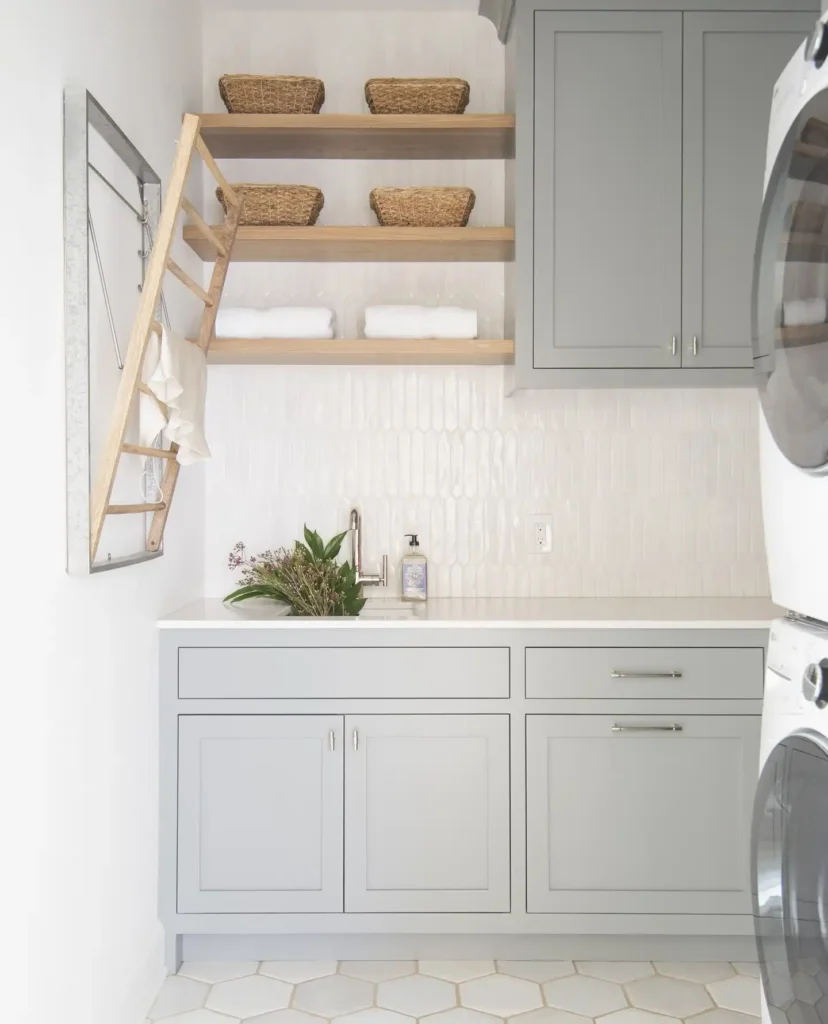
A folding wood ladder hangs on a galvanized metal frame, giving clothes a spot to air dry without using floor space. Woven baskets sit on open wood shelves above the sink, sorting small items out of sight.
White fishscale tile covers the wall behind the shelves, adding a soft pattern to the neutral scheme. Gray cabinets line the base of the counter, offering plenty of closed storage below.
A polished nickel faucet stands next to a bottle of soap on the white countertop. Hexagon floor tile ties the space together and matches the shelf tile above.
5. Deep Red Beadboard Mudroom Nook
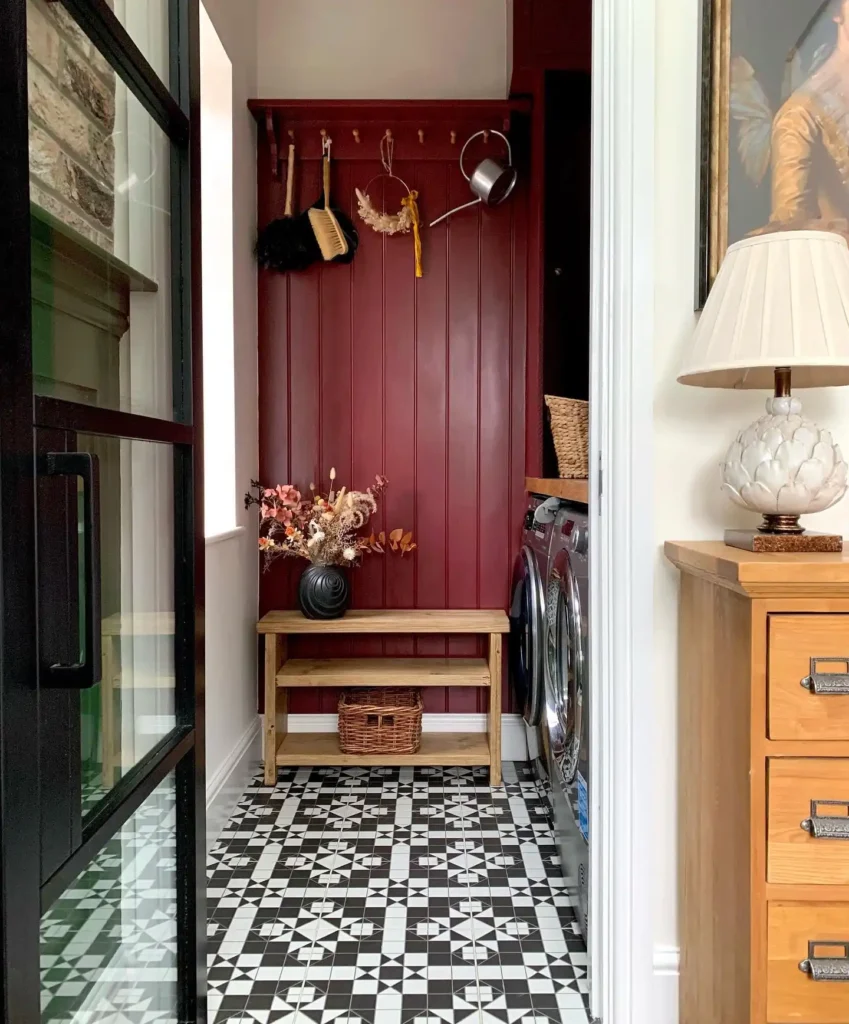
A rich red beadboard wall wraps a narrow entryway, doubling as a mudroom and laundry closet. Wooden pegs hold a brush, dustpan, and watering can, keeping cleaning tools within reach.
Patterned black and white floor tile adds a bold graphic touch to the tight space. Beside the wall, a washer and dryer tuck into a closet with a woven basket stored on top.
A small oak bench sits below the pegs, holding a wicker basket on its lower shelf. Dried flowers in a dark vase bring a soft, seasonal detail to the deep red backdrop.
6. Galley Style Laundry Room With Floral Roman Shade
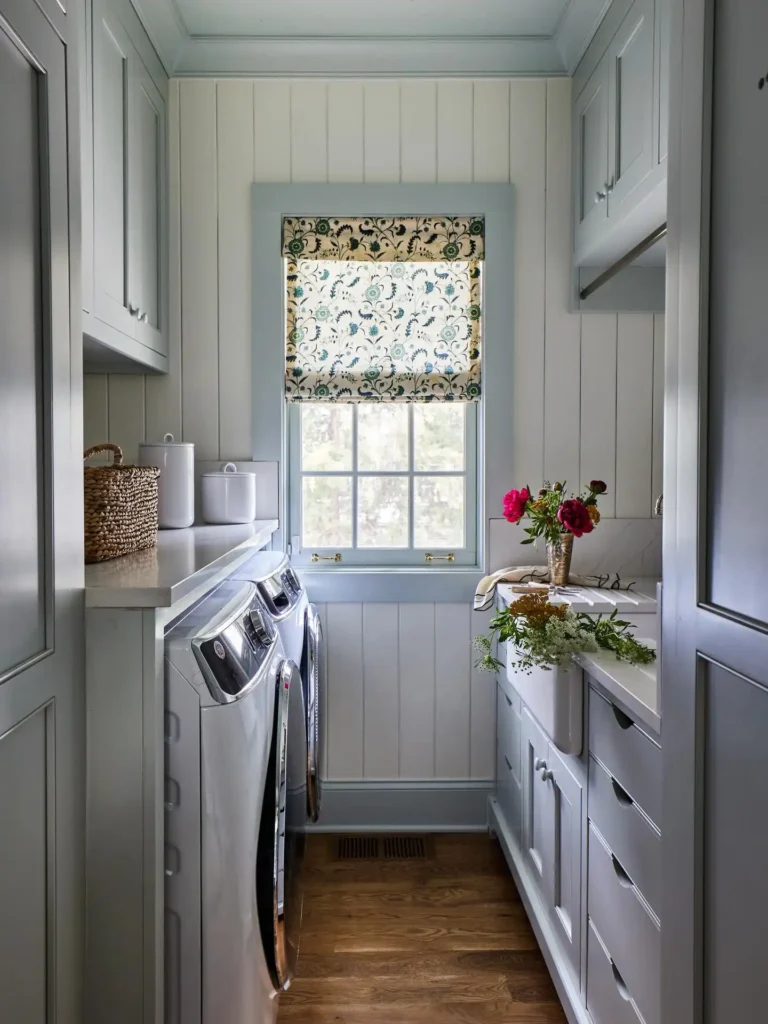
A narrow galley layout places a washer and dryer on one side and a farmhouse sink on the other, making full use of a slim footprint. Soft blue paneled walls run floor to ceiling, matched by cabinets in the same muted tone.
A patterned Roman shade covers the window, adding color against the calm palette. Wood plank flooring runs the length of the room, warming up the cool color scheme.
White canisters and a woven basket sit on the counter beside the machines. Fresh flowers rest in a small vase near the sink, bringing life to the tight, functional space.
7. Sunroom Style Laundry Hallway With Skylight
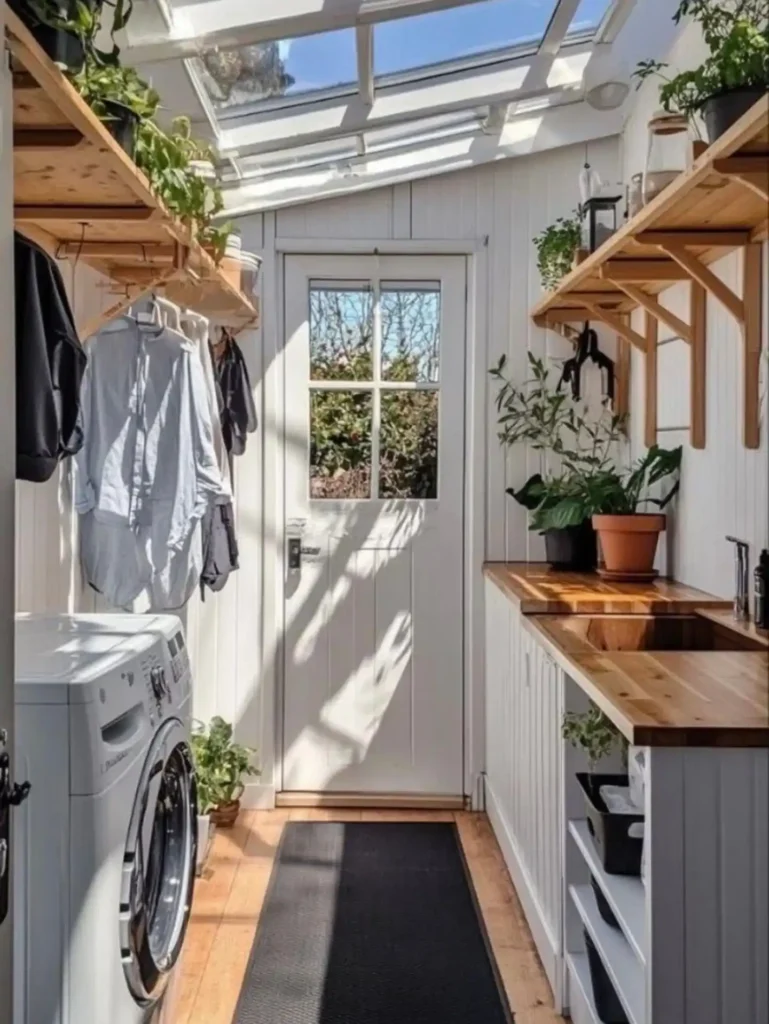
A glass skylight roof runs the length of this narrow hallway, filling the space with natural sunlight. Wood shelves line both walls, holding potted plants and small storage containers above the counters.
A white paneled door with a windowpane sits at the far end, framed by greenery outside. Shirts hang from hooks below the left shelf, drying in the sunny passage next to the washer.
Butcher block countertops run along the right wall, paired with a small sink and black faucet. Terra cotta and black planters sit on the counter, softening the utilitarian space with greenery.
8. Wood Cabinet Unit With Built In Rod
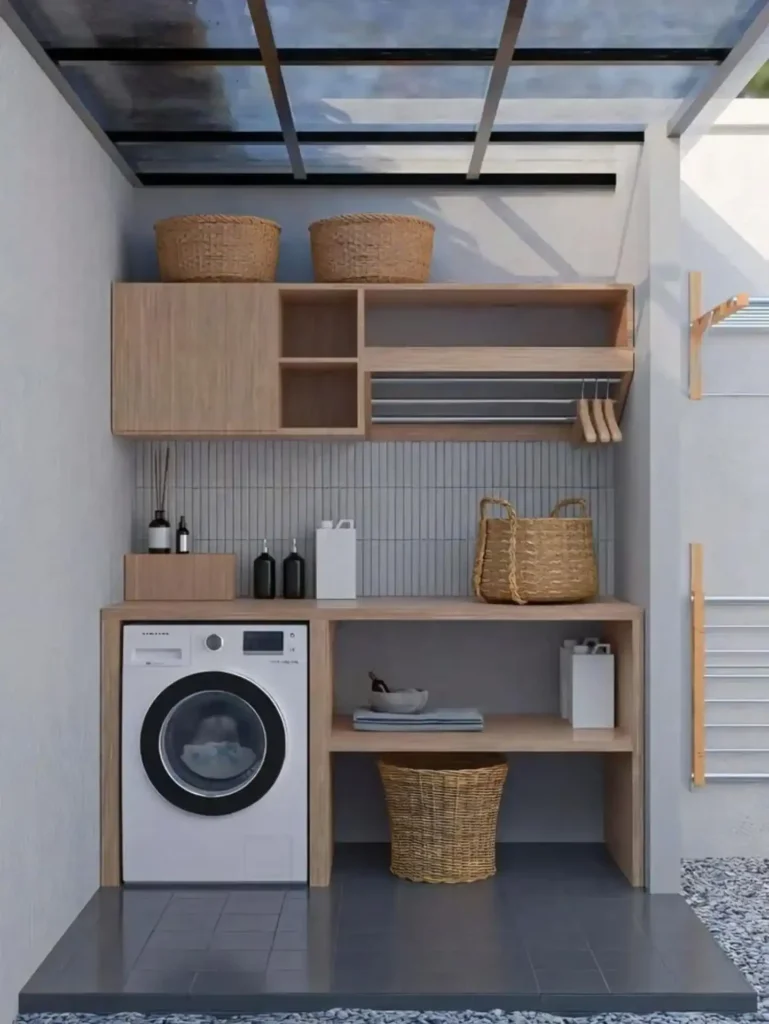
A single wood cabinet spans the wall above the washer, mixing closed storage with open cubbies and a built in hanging rod. Two woven baskets sit on top, using every inch up to the ceiling.
Narrow tile in a soft blue gray covers the backsplash between the cabinet and counter.
A wood countertop extends past the machine, creating open shelf space below for folded towels and a basket.
Detergent bottles and a small tray line the counter near the washer. Outside, a slatted wood drying rack hangs on the wall, ready for air drying overflow items.
9. Under Counter Washer With Deep Utility Sink
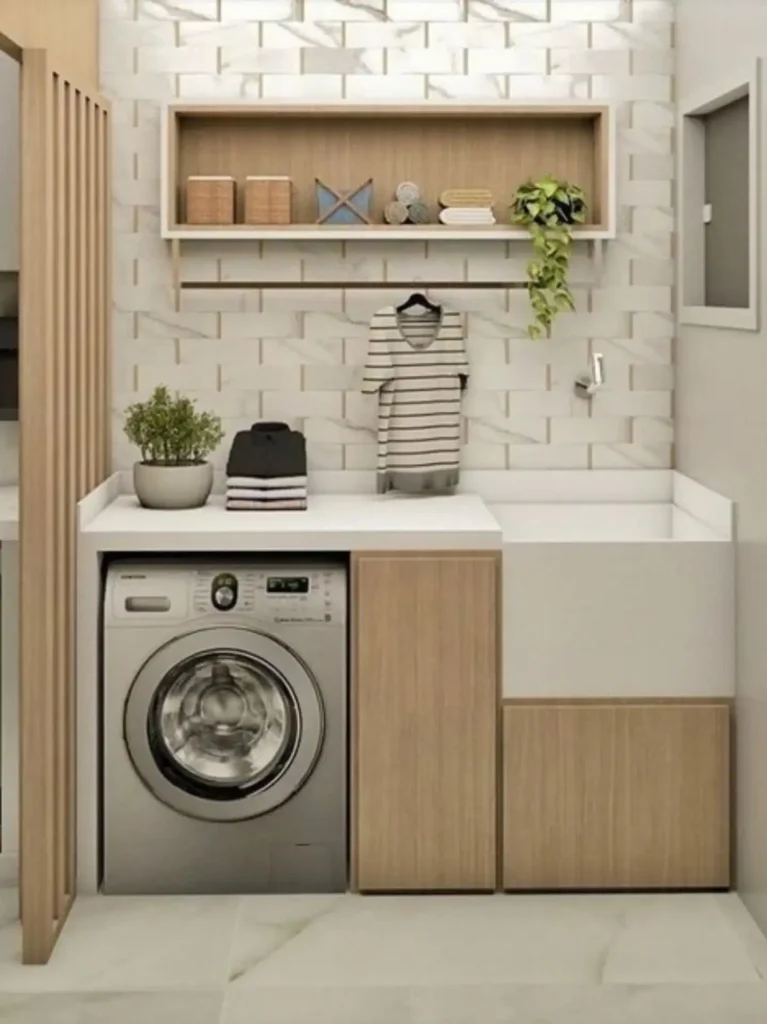
A front load washer sits under a white counter, next to a deep white utility sink with no cabinet front. Marble brick tile climbs the wall behind, adding texture to the neutral setting. A wood shelf above holds folded towels, small baskets, and a hanging plant.
A metal rod stretches below the shelf, holding a striped shirt on a hanger to air dry. Wood paneling on the left wall adds a warm, slatted texture to the room. Two wood cabinet doors sit beside the washer, offering closed storage next to the open sink basin.
10. Exposed Brick Nook With French Style Doors
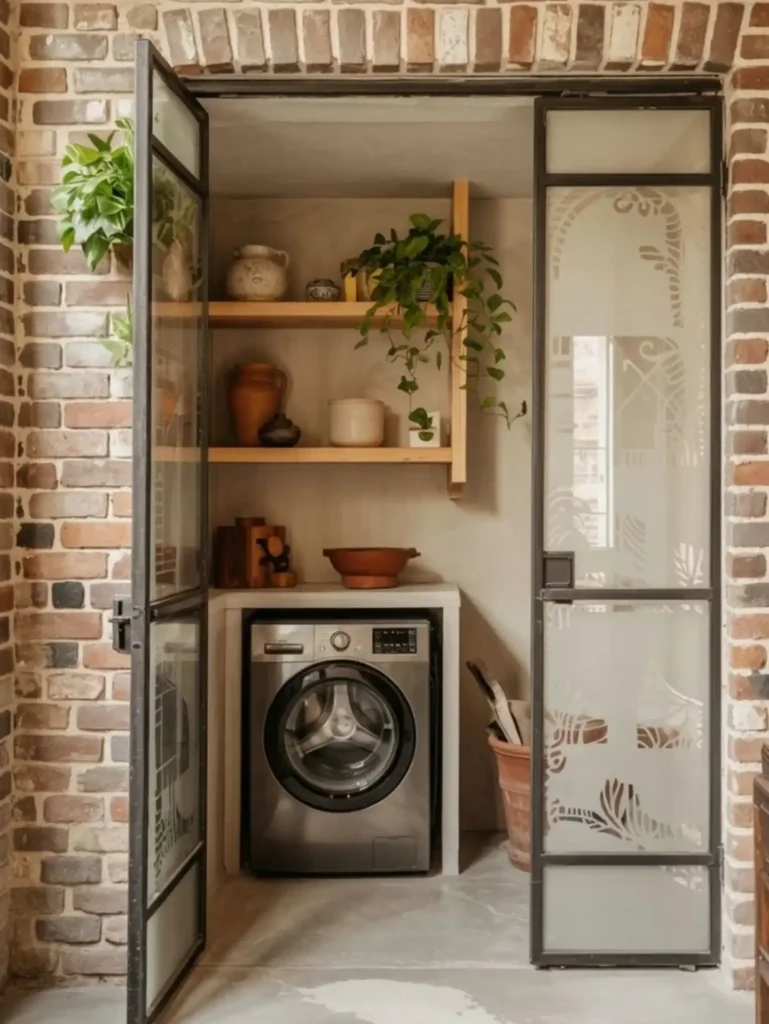
Black framed glass doors open to reveal a small washer tucked inside a brick alcove, patterned glass panels adding privacy on one side. Rustic brick surrounds the whole opening, giving the nook an industrial, earthy feel.
Two wood shelves hold ceramic pitchers, vases, and a trailing plant above the machine. A terra cotta bowl and small decor pieces sit on the concrete counter beside the washer.
A potted plant rests on the floor near the door, softening the hard brick surfaces. Concrete flooring runs throughout, keeping the palette simple and grounded in natural materials.
11. Arched Doorway Leading to Compact Laundry Corner
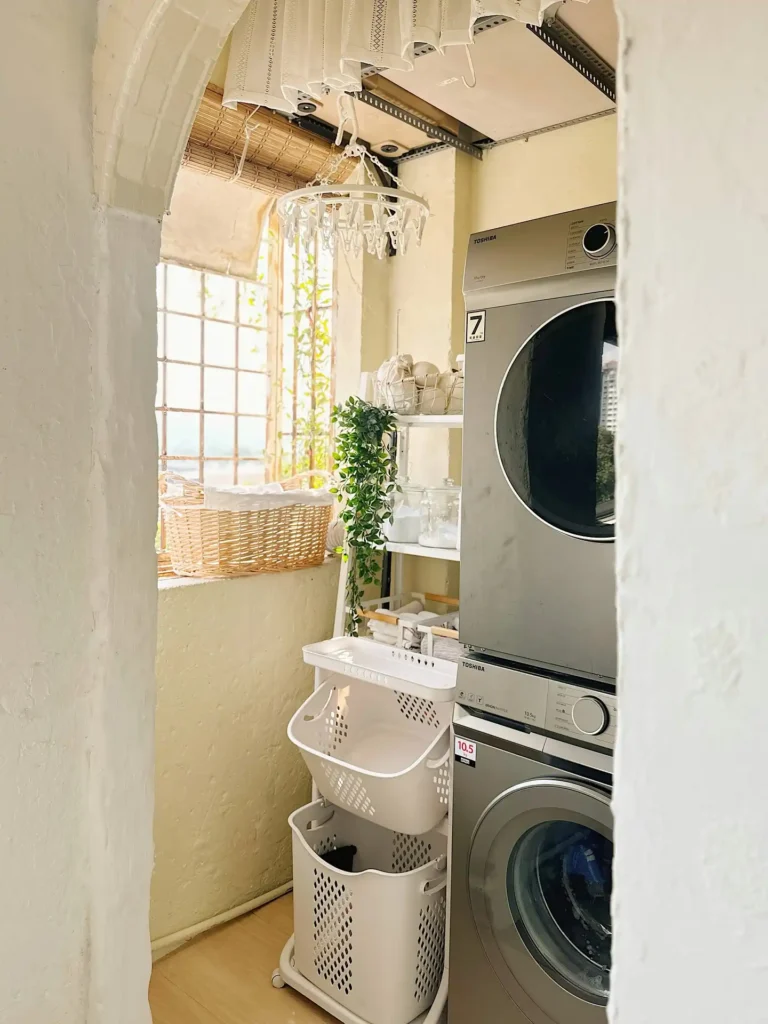
An arched opening frames this cozy laundry corner, painted in soft cream tones that catch warm afternoon light.
A stacked Toshiba washer and dryer stand against the right wall, paired with a rolling two tier laundry basket cart below a hanging clip rack.
Sheer curtains drape across the ceiling near the window, adding a touch of softness to the utilitarian setup.
A white wire shelving unit holds glass jars and a woven basket, organizing supplies beside the machines.
Below the window, a large wicker basket lined with fabric stores extra linens. Trailing greenery climbs down from the shelf, bringing life to the sunlit nook.
12. Corner Sink Wraps Around Stacked Miele Machines
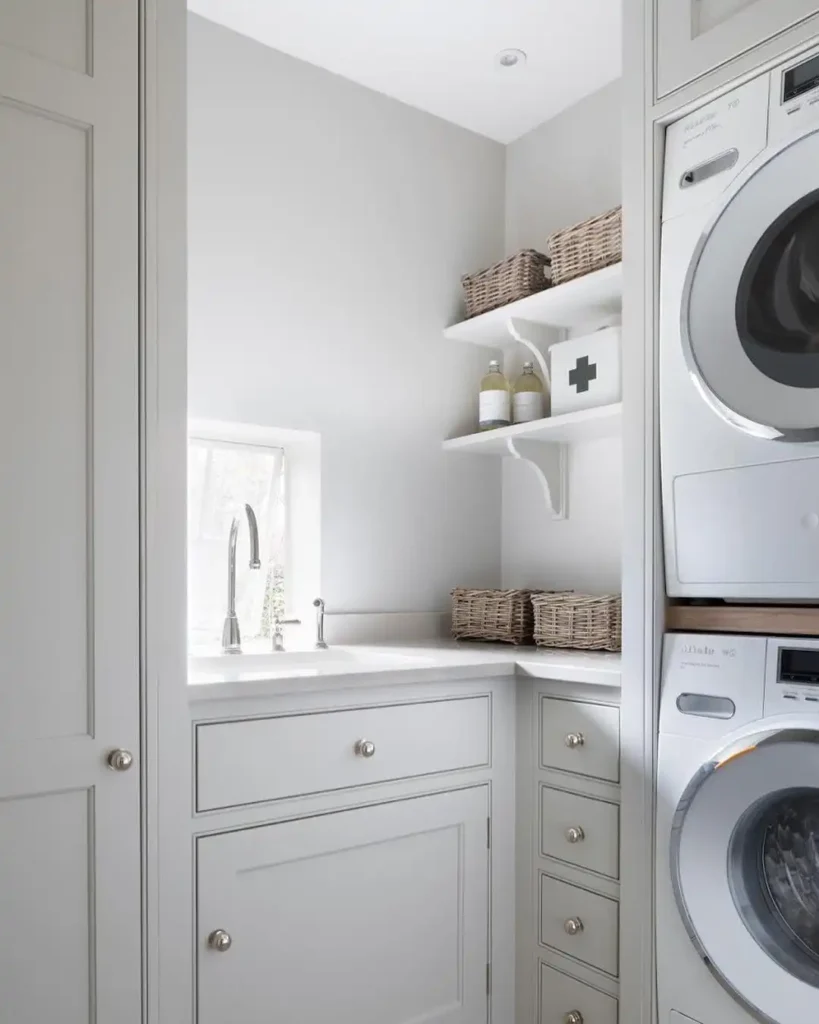
A stacked Miele washer and dryer fill the corner beside an L shaped counter, wrapping storage around the tight footprint. White floating shelves with corner brackets hold woven baskets and a small first aid box above a run of drawers.
Soft gray cabinetry lines the base, fitted with round nickel knobs on every door and drawer. A window above the sink lets in daylight, brightening the corner workspace.
Twin cross handle faucets sit over a wide farmhouse style sink, finished in polished chrome. Additional baskets tuck onto the lower shelf, keeping cleaning supplies sorted and out of the way.
13. Open Wardrobe Nook Beside Stacked Gorenje Machines
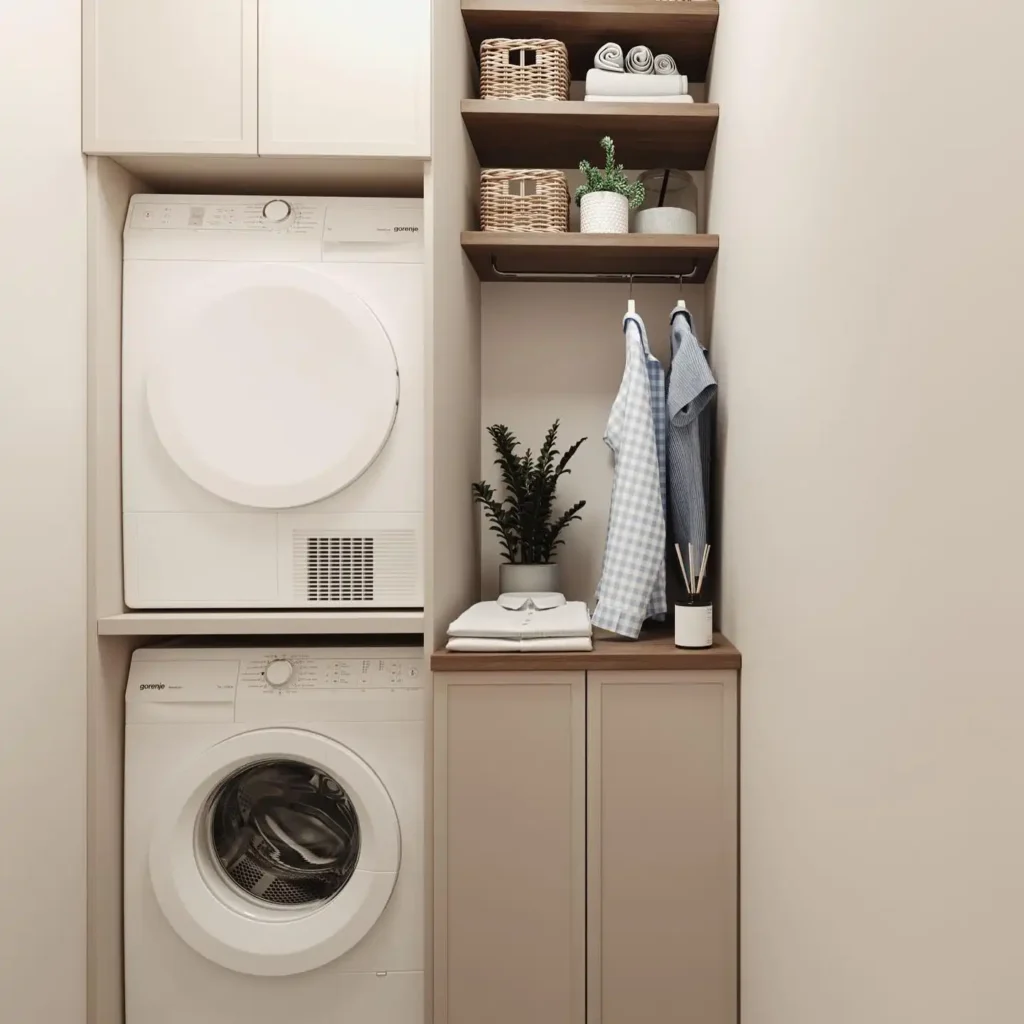
A tall open wardrobe sits right beside a stacked Gorenje washer and dryer, giving clothes a place to hang and dry in one step. Walnut toned shelves hold woven baskets, rolled towels, and a small potted plant above the hanging rod.
Two garments hang from hooks on the rod, one checked and one striped. A matching walnut counter tops the beige cabinet below, offering a spot to fold or set down clean laundry.
A green plant and a small reed diffuser add warmth to the counter. Beige cabinets close off the lower storage, keeping the narrow nook tidy and cohesive.
14. Skirted Sink Cabinet With Shiplap Walls
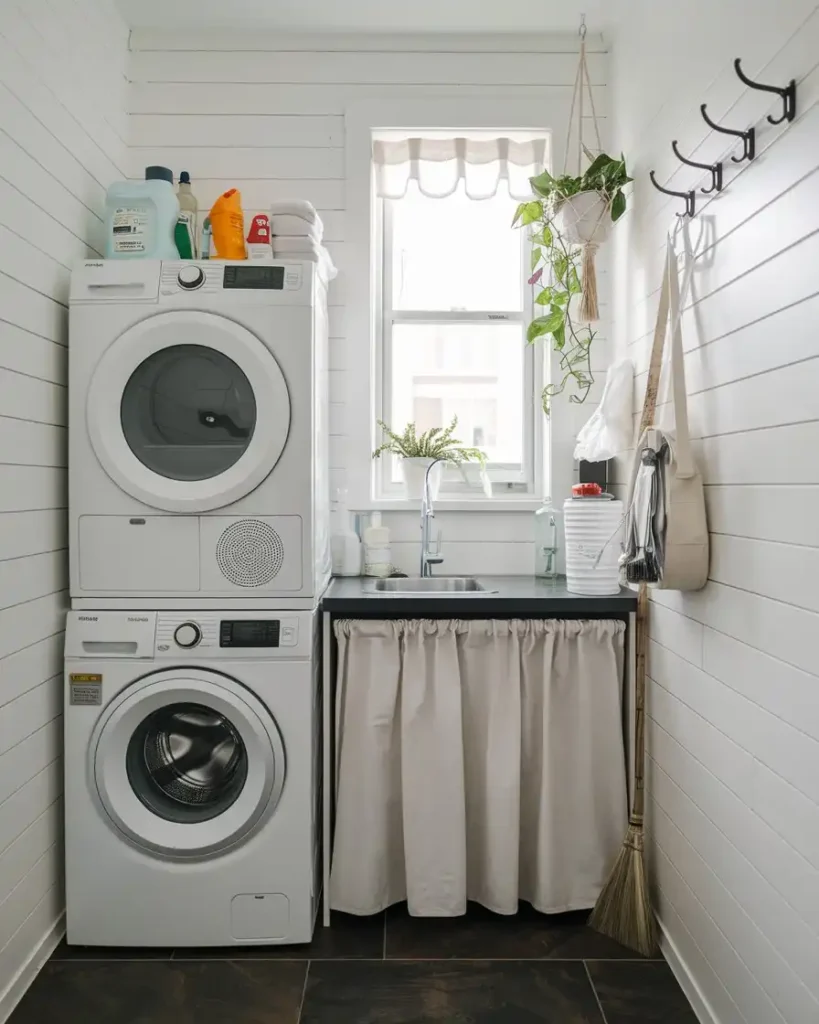
A curtained fabric skirt hides the plumbing under a black countertop sink, offering a soft alternative to solid cabinet doors. White shiplap covers every wall, stretching up to a small window dressed in a scalloped valance.
A hanging planter drapes trailing vines above the sink, adding a green focal point. Metal hooks mounted near the corner hold a canvas tote bag and other small items off the floor.
Stacked white washer and dryer units line the left wall, topped with detergent bottles and folded towels. Dark tile flooring contrasts against the bright walls, grounding the narrow, functional room.
15. Small Square Tile Room With Vintage Pendant Light
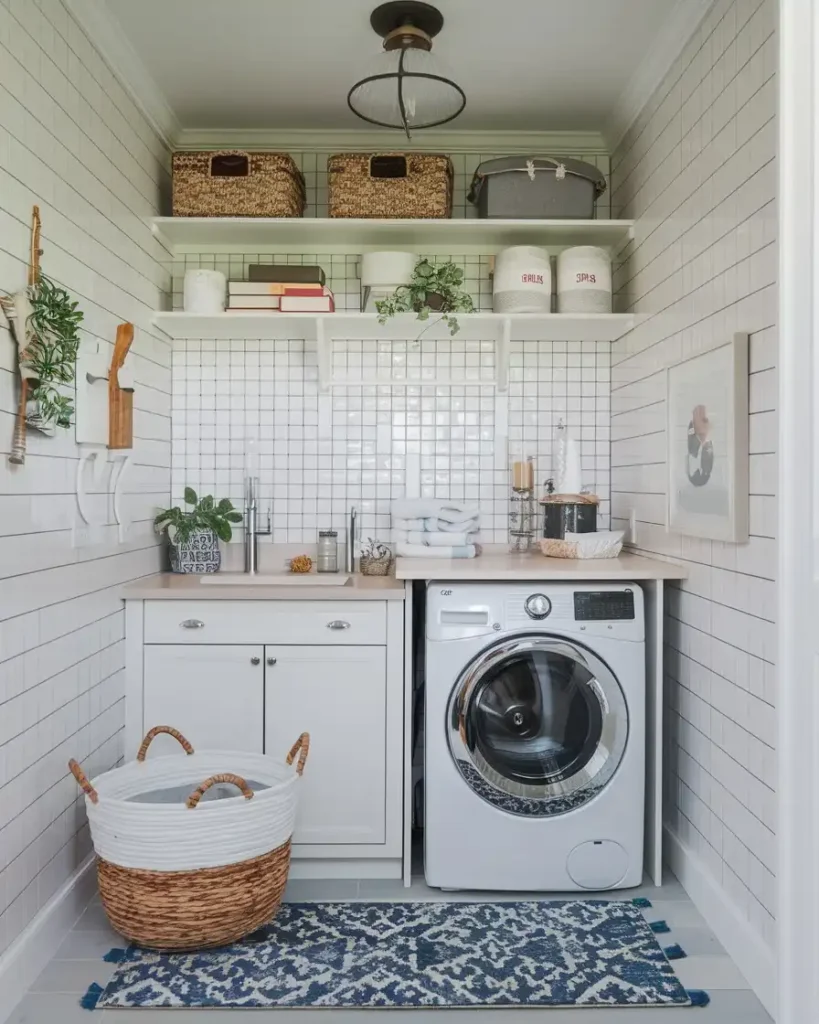
Small square tiles cover every wall in this compact laundry area, creating a clean grid pattern from counter to ceiling.
A dark metal pendant light hangs from the sloped ceiling, adding a vintage touch above open shelves.
Woven baskets and labeled canvas bins sit on the shelves, keeping supplies organized and visible.
A white washer tucks under a matching countertop beside a small sink and white cabinet base.
Folded towels and small jars rest near the sink, ready for daily use. A woven basket and a patterned blue rug sit on the floor, adding texture to the tiled space.