10 Tiny Laundry Room Ideas for First-Time Homeowners

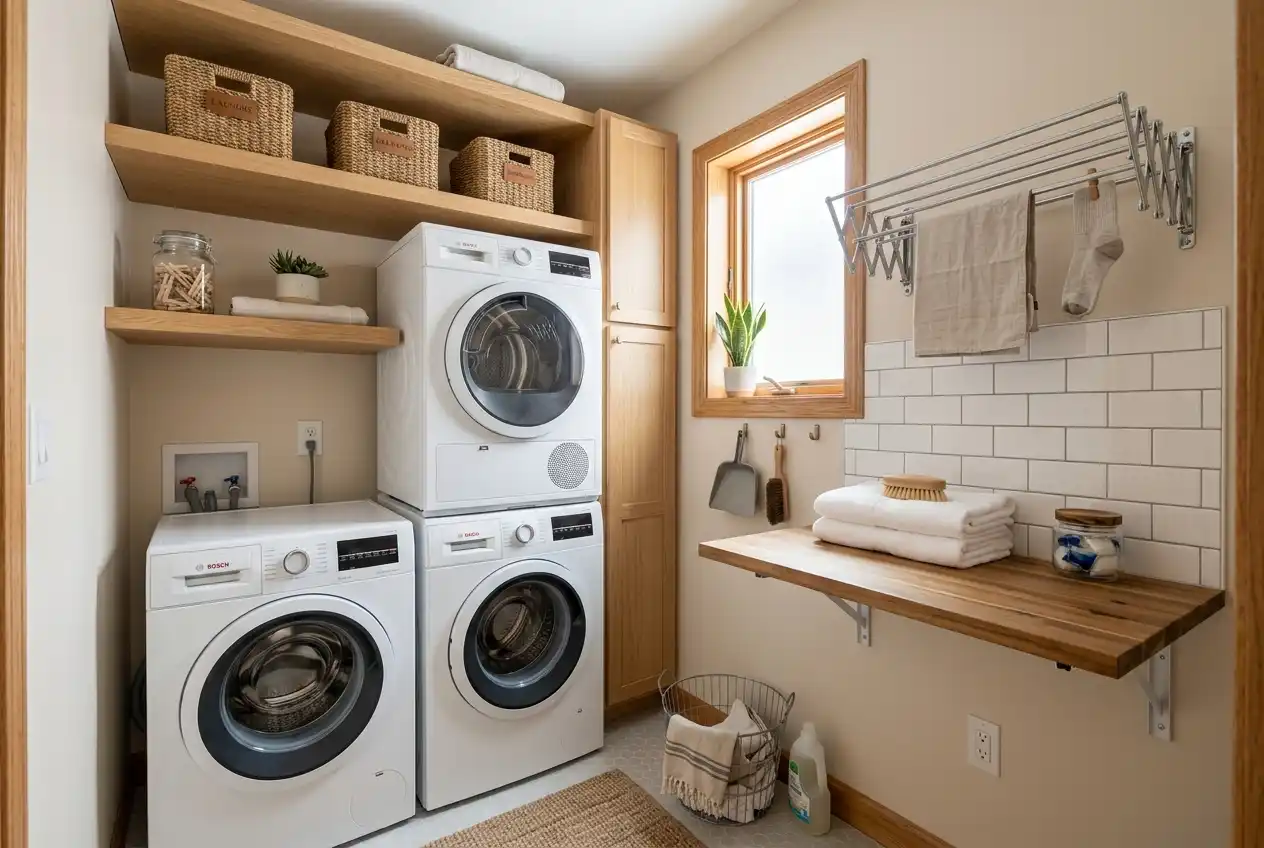
Small laundry rooms test every first-time homeowner. Space runs tight, storage feels scarce, and the washer and dryer eat up most of the room. Good news: smart design fixes this problem fast.
This article walks through real, practical layouts that squeeze function into small footprints. You will see stacked units, fold-out drying racks, hidden hampers, and clever shelving that turns dead corners into usable space.
Each idea comes from an actual photo, not a generic list. Owning a first home means learning to work with what you have. These tiny laundry room ideas prove that limited square footage does not mean limited style or function.
1. Patterned Tile Backsplash with Side by Side Machines
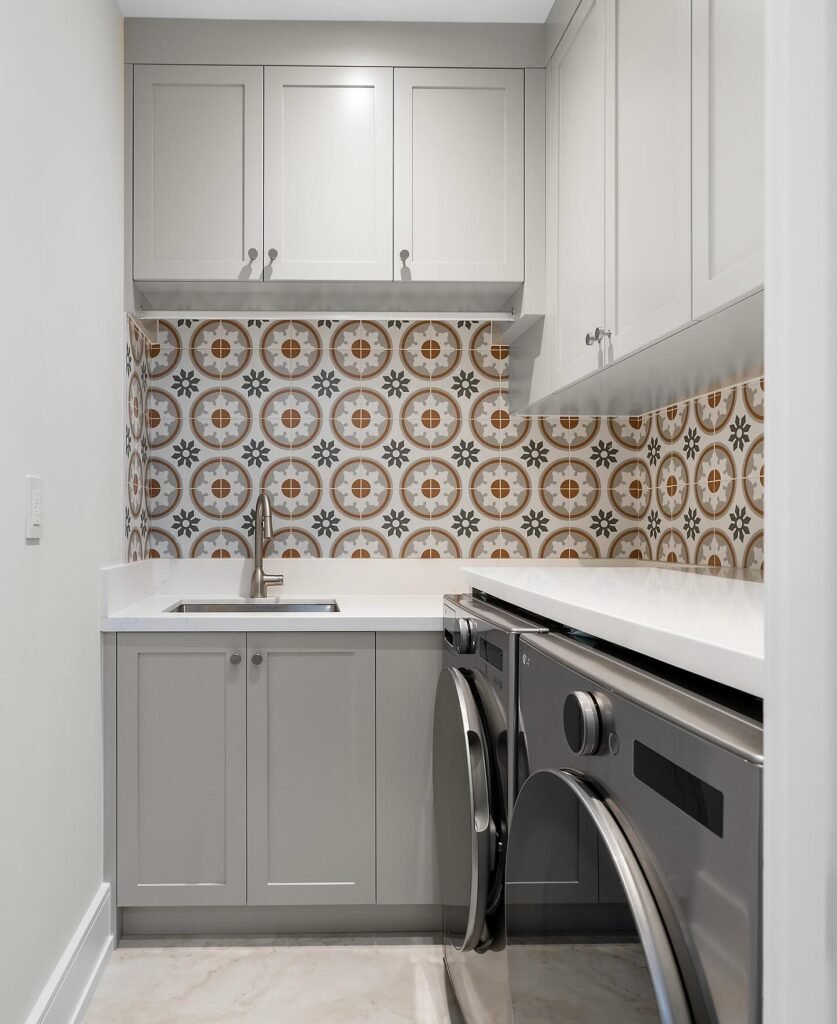
Bold tile turns this narrow room into a design statement. The circular pattern in rust, gray, and cream covers the wall above the counter, drawing the eye up and away from the tight footprint.
Gray shaker cabinets sit above and below, adding storage without crowding the space. A deep sink fits into the white quartz counter, giving owners a spot to pretreat stains or hand wash items.
Stainless steel front-load machines sit side by side under an extended counter, creating a fold zone right above the dryer. Grout lines run tight and even, proof that a small room can still feel finished and bright.
2. Stacked Machines with Floating Vessel Sink
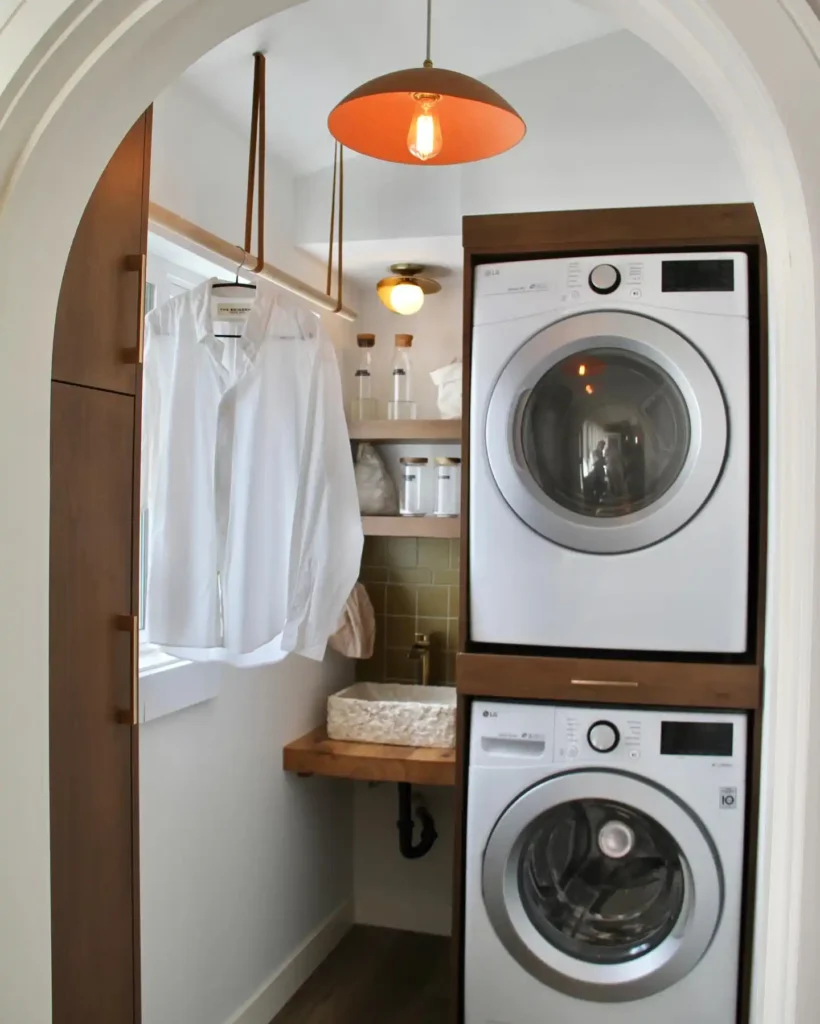
Stacking the washer and dryer frees up floor space in this narrow nook. Warm walnut trim frames both units, giving the metal appliances a softer, furniture-like look.
A round pendant light hangs low, casting an amber glow that warms the whole room. Owners can hang shirts to dry on the wooden rod near the window, saving trips to a closet.
Below it, a stone vessel sink sits on a floating wood shelf, backed by olive green tile that adds texture without taking up depth. Glass jars and folded pouches line open shelves, keeping small supplies visible and within reach.
3. Open Shelving Above a Countertop Washer Dryer Set
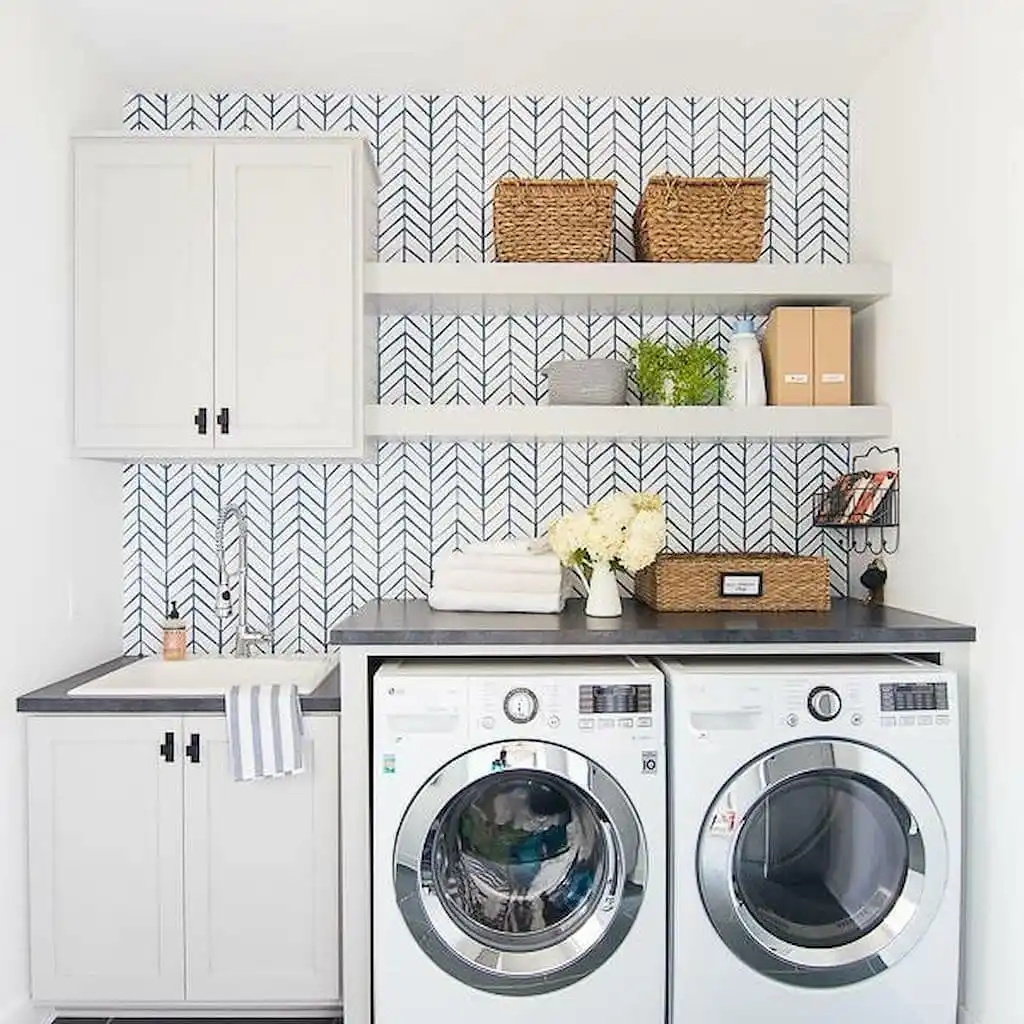
Herringbone wallpaper in navy and white sets a crisp backdrop for this bright, open layout. Floating shelves stretch above the counter, holding woven baskets, folded towels, and a small stack of magazines in a wire rack.
Storage stays visible here, so owners always know where supplies sit. A deep utility sink anchors the far corner, giving space to rinse muddy boots or soak stained fabric.
Dark countertops top the front load machines, creating a folding station that doubles as display space for fresh flowers. Black hardware on the white cabinets adds contrast and ties the whole room together.
4. Stacked Black Machines Framed by Scenic Wallpaper
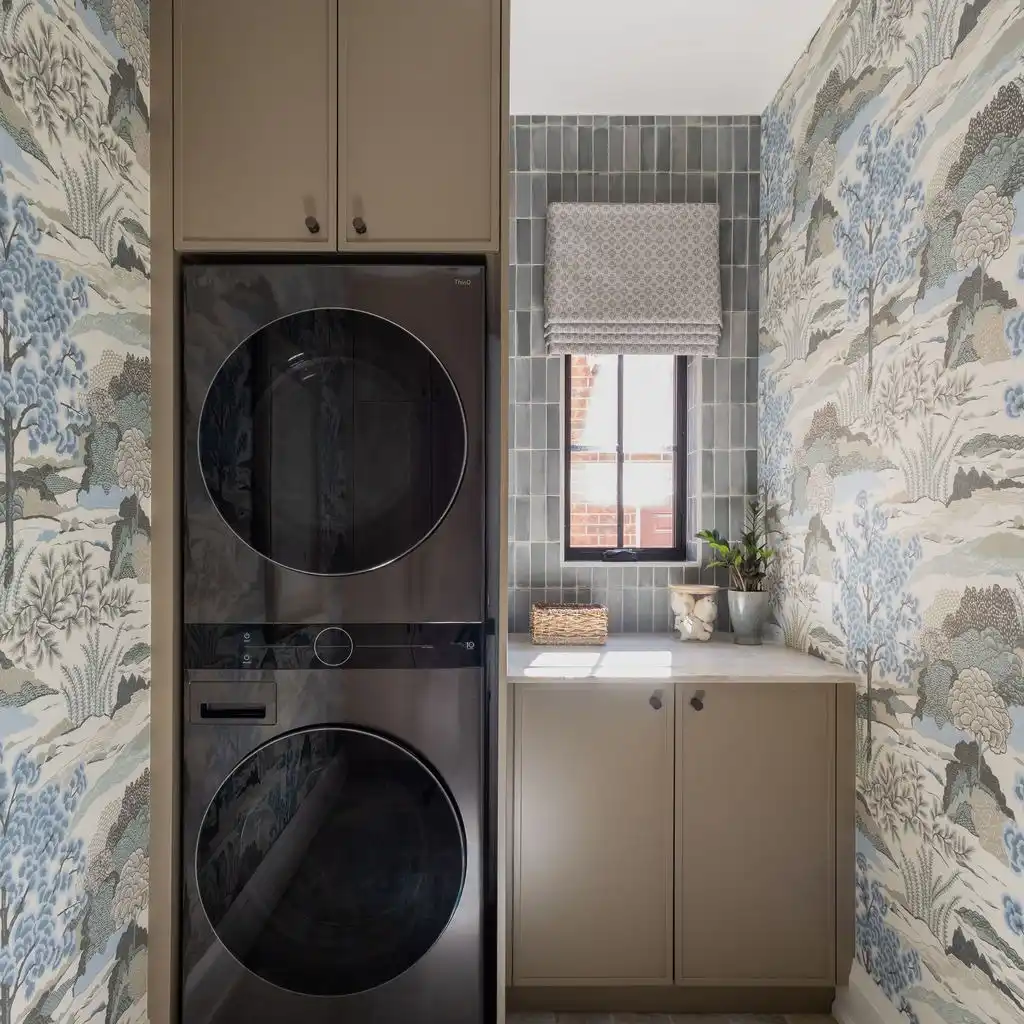
A tall scenic wallpaper wraps this narrow room in muted blues and greens, turning a small utility space into something closer to art.
Matte black stacked machines sit inside a built-in nook, with taupe cabinets rising above for extra storage.
The dark finish on the appliances stands out against the soft print, giving the room a quiet, grounded focal point.
Around the corner, zellige tile climbs the wall behind a marble counter, framing a black-trimmed window. A woven basket and small potted plant sit on the ledge, adding warmth to the stone surface.
Taupe cabinets below match the upper storage, keeping the color palette calm and unified throughout the room.
5. Farmhouse Sink Nook with Stacked Machines Around the Corner
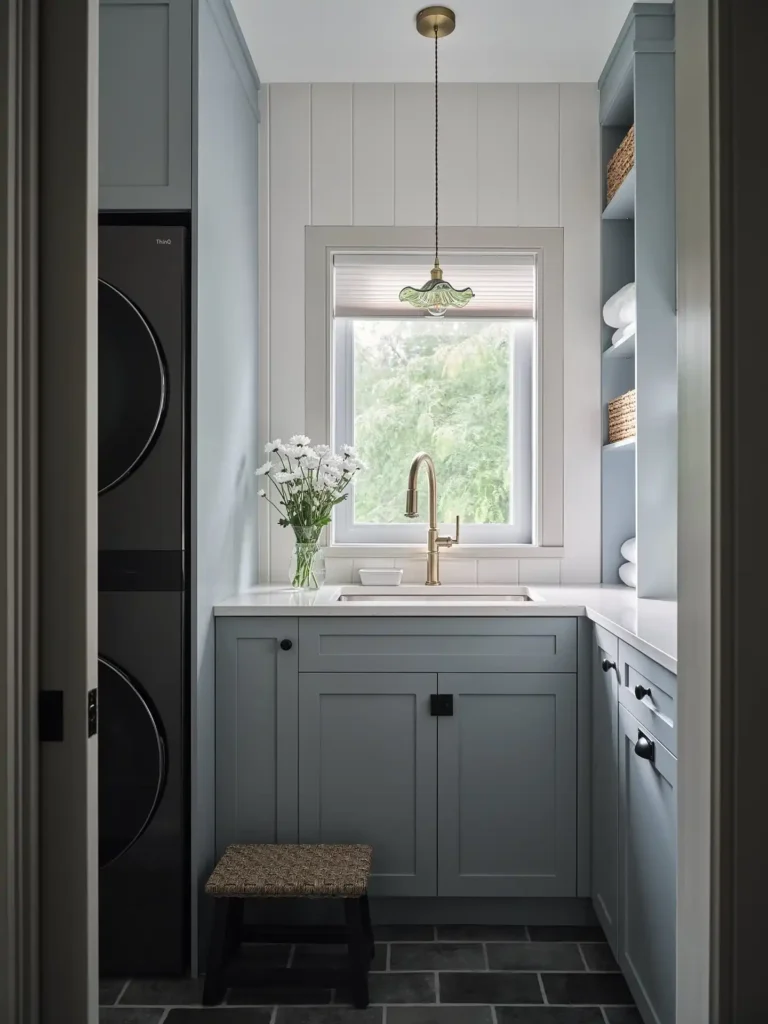
Soft blue-gray cabinets bring a calm, cottage feel to this narrow laundry space. A large window sits above the sink, filling the room with natural light and a view of green trees outside.
Shiplap paneling on the wall adds texture, while a brass pendant light hangs low, throwing a warm glow over the counter. Stacked black machines wait just around the corner, keeping bulky appliances out of direct view.
A small woven stool tucks under the counter, giving owners a place to sit while sorting laundry. Open shelving on the right holds folded towels and baskets, proving that even narrow walls can hold real storage.
6. Built-In Wood Cabinetry with Open Storage Niche
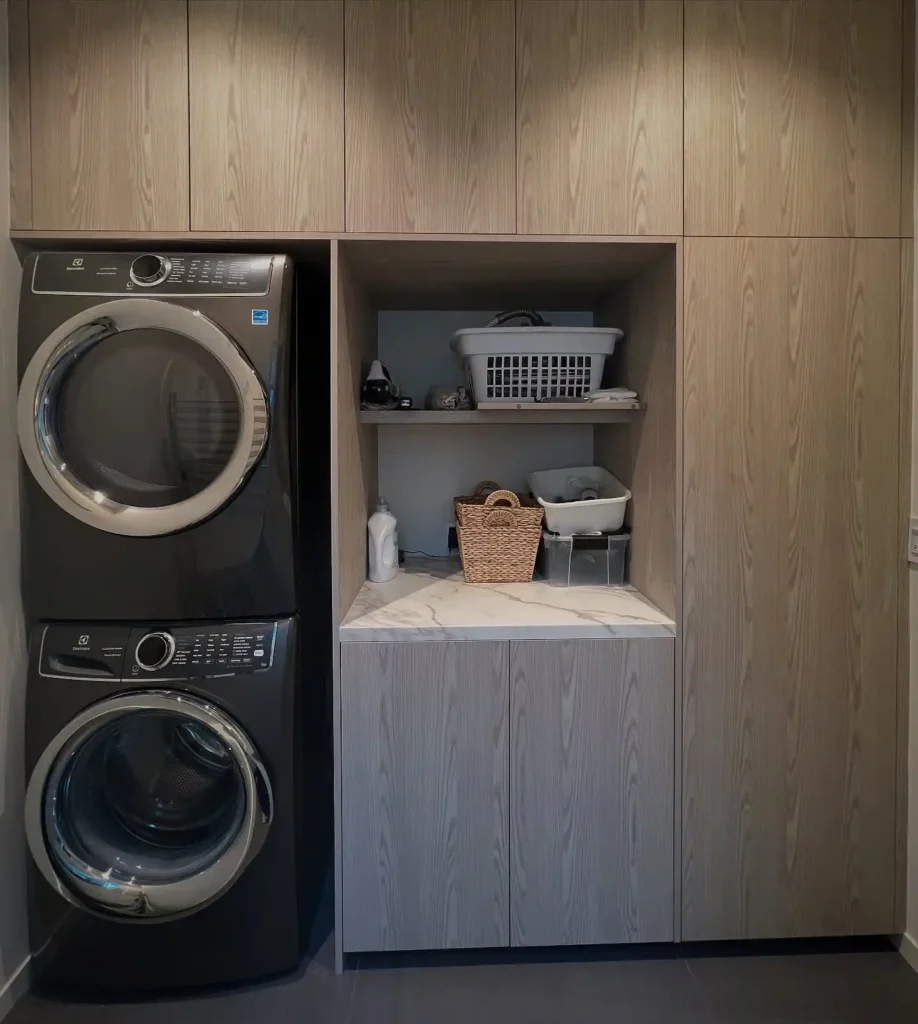
Wood grain paneling covers this entire wall, hiding a stacked black machine set inside a matching cabinet frame. Chrome trim on the round doors adds a bit of shine against the dark finish.
Full-height cabinets above and beside the machines keep the room looking streamlined, almost like custom furniture rather than a utility space. Next to the machines, an open niche holds a laundry basket, iron, and folded towels on one shelf.
A marble counter below gives owners a spot to set baskets and bins, while closed cabinets underneath hide bulkier items. Every surface here pulls double duty, proving smart planning beats extra square footage.
7. Alcove Sink with Sconce Lighting Beside Stacked Machines
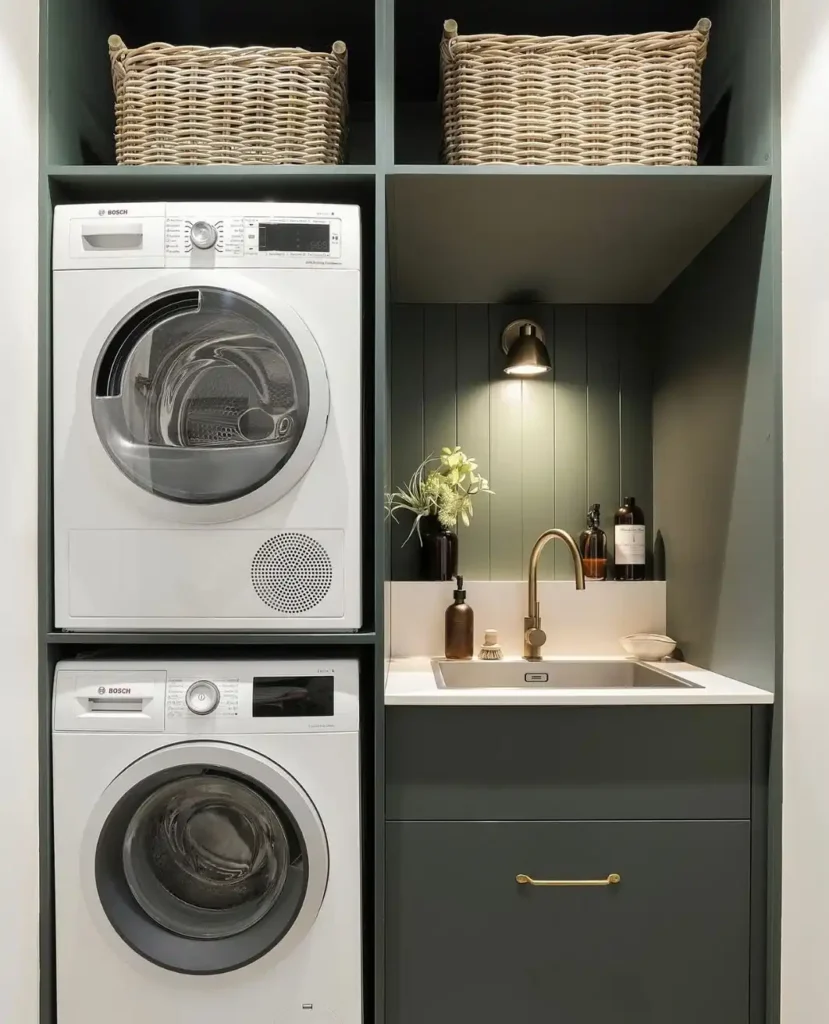
Deep forest green cabinetry wraps this compact alcove, creating a moody, upscale feel in a small footprint. White Bosch machines stack neatly on the left, their clean fronts standing out against the dark backdrop.
Woven baskets rest above both sections, adding texture while keeping loose items out of sight. Beside the machines, a small sink nook glows under a single black sconce, mounted right on the paneled wall.
Brass fixtures on the faucet and cabinet pull add warmth against the deep green tone. Amber glass bottles and a small plant sit along the counter, turning this utility corner into a proper little station.
8. Sunlit Corner Sink with Warm Taupe Cabinetry
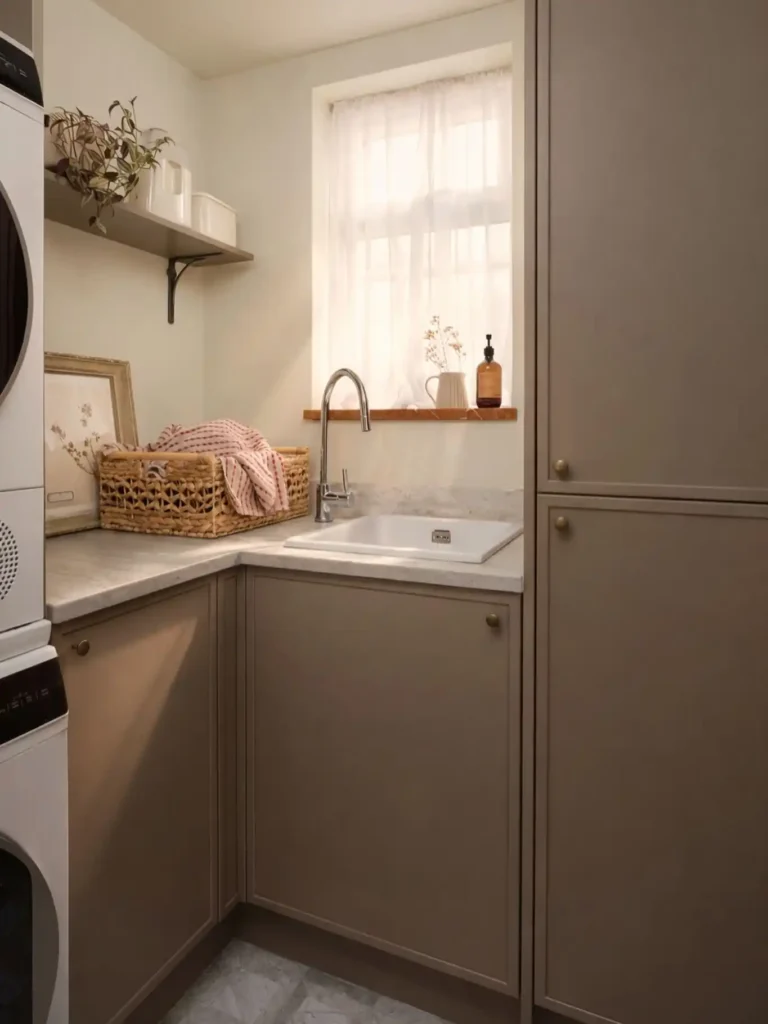
Sheer curtains filter soft light over this corner sink, giving the space a calm, cottage feel. A small wood shelf sits right on the windowsill, holding a pitcher and a glass soap bottle within easy reach.
Above, a floating shelf on black brackets displays canisters and a trailing plant, adding a bit of green to the neutral palette. Taupe cabinets wrap the full corner, running from the sink base to a tall pantry unit near the doorway.
A woven basket holds striped towels next to a small framed print, giving the counter a lived-in, personal touch. Marble-look countertops tie the sink and prep space together, keeping the whole corner bright despite its tight size.
9. Farmhouse Apron Sink Beside a Front Door Exit
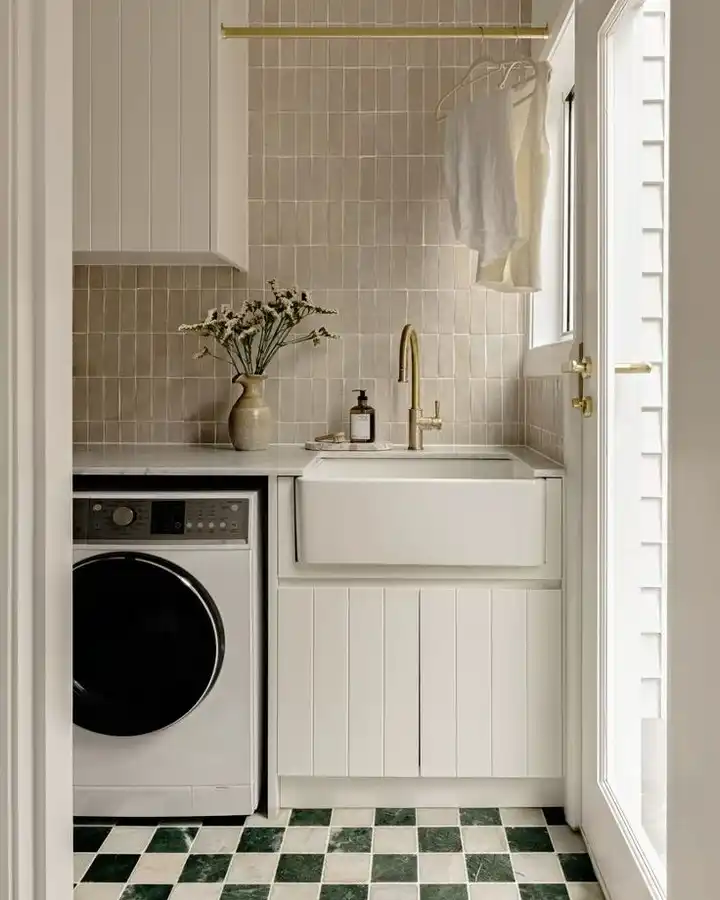
Checkered green and cream marble tile grounds this narrow room, adding pattern right at foot level. A white apron-front sink sits beside a front load washer, giving owners a spot to rinse items before or after a cycle.
Beige zellige tile climbs the wall behind the counter, running all the way up to a brass hanging rod. A brass faucet and cabinet rod pick up the same warm tone, tying the fixtures together without overwhelming the room.
Shirts hang to dry right near the glass door, catching light and fresh air whenever it opens. Placing the laundry room next to an exit also makes it easy to grab muddy shoes or dirty gear before they reach the rest of the home.
10. Pull-Out Towel Rack Beside Built-In Stacked Machines
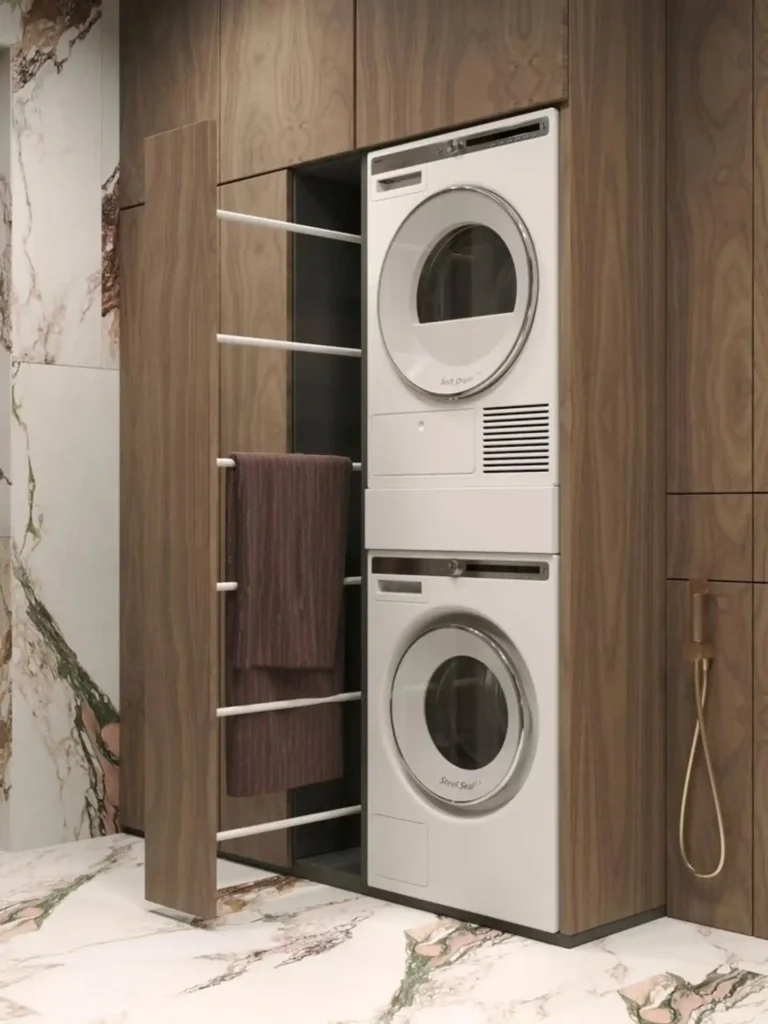
Rich walnut cabinetry frames this stacked washer and dryer set, giving the appliances a sleek, integrated look.
Chrome accents on the round doors catch the light against the wood tone, while veined marble flooring below adds a touch of luxury to the practical setup.
Next to the machines, a slim pull-out rack slides forward on smooth rails, holding towels without eating up permanent floor space. Owners can tuck it flush against the cabinet when not in use, keeping the room tidy.
A handheld shower attachment mounted nearby suggests this nook doubles as a wash station, making full use of every inch in the tight layout.