10 Tiny Full Bathroom Ideas for First-Time Homeowners

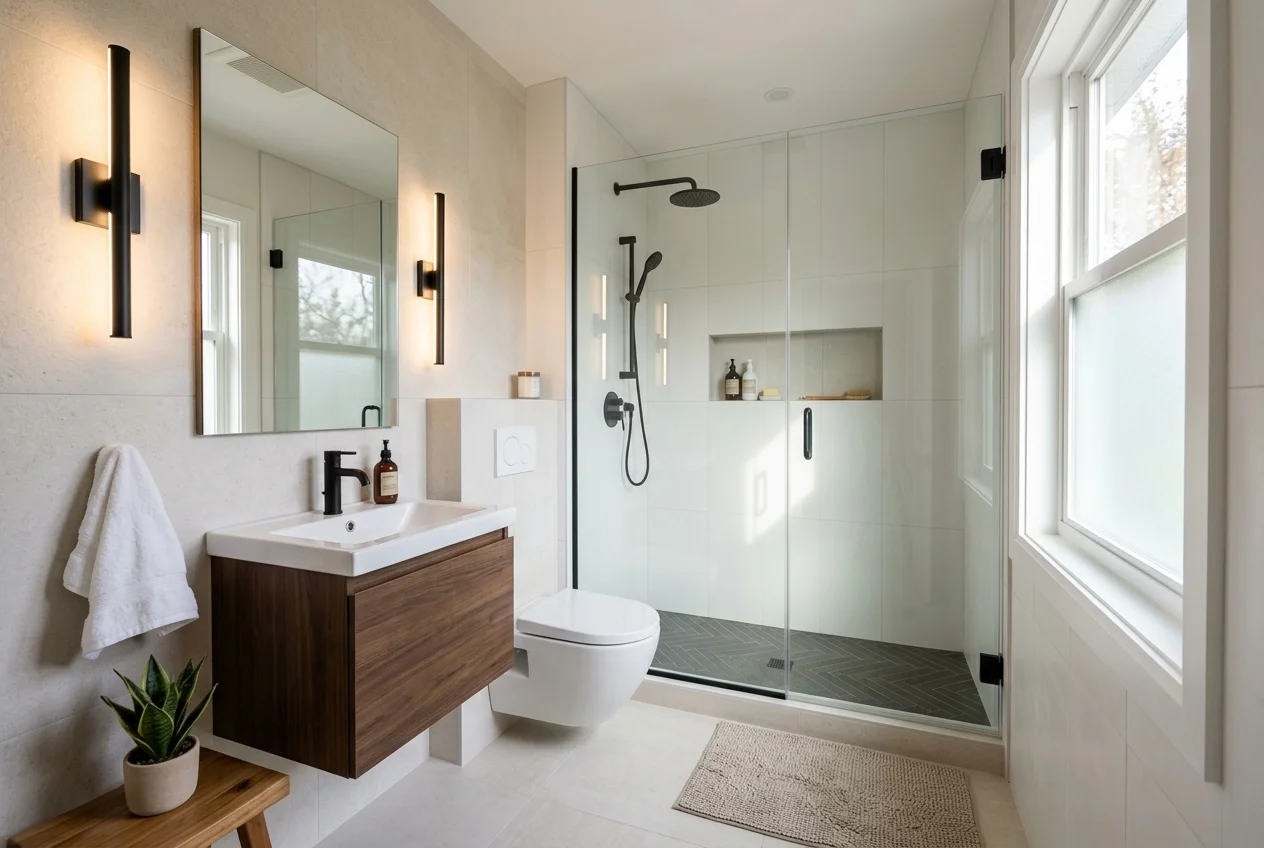
Small bathrooms don’t have to feel cramped or outdated. First-time homeowners often inherit tight layouts and low budgets, but smart design choices can turn even the tiniest full bath into a space that feels open and functional.
From clever storage tricks to the right fixtures, small changes make a big difference. This guide walks through real ideas you can borrow for your own home.
Each one comes from an actual space, so you’ll see exactly how it works in practice. Ready to make your tiny bathroom shine? Let’s get started with the first idea.
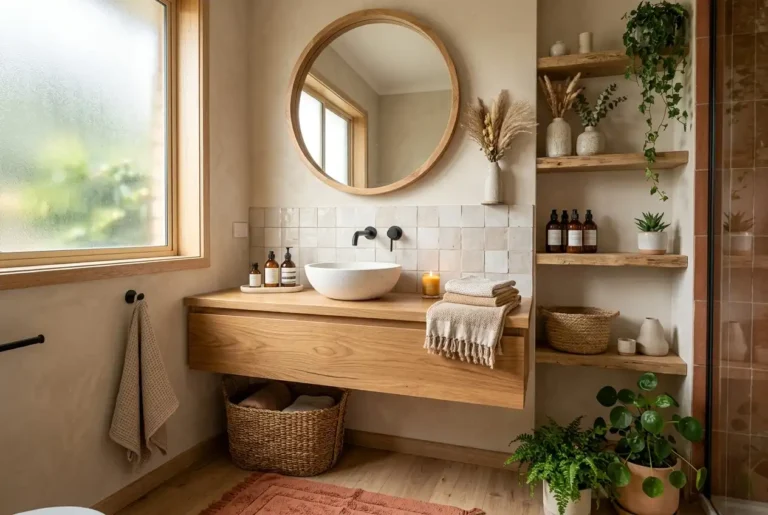
1. Open Shelf Vanity with Woven Baskets
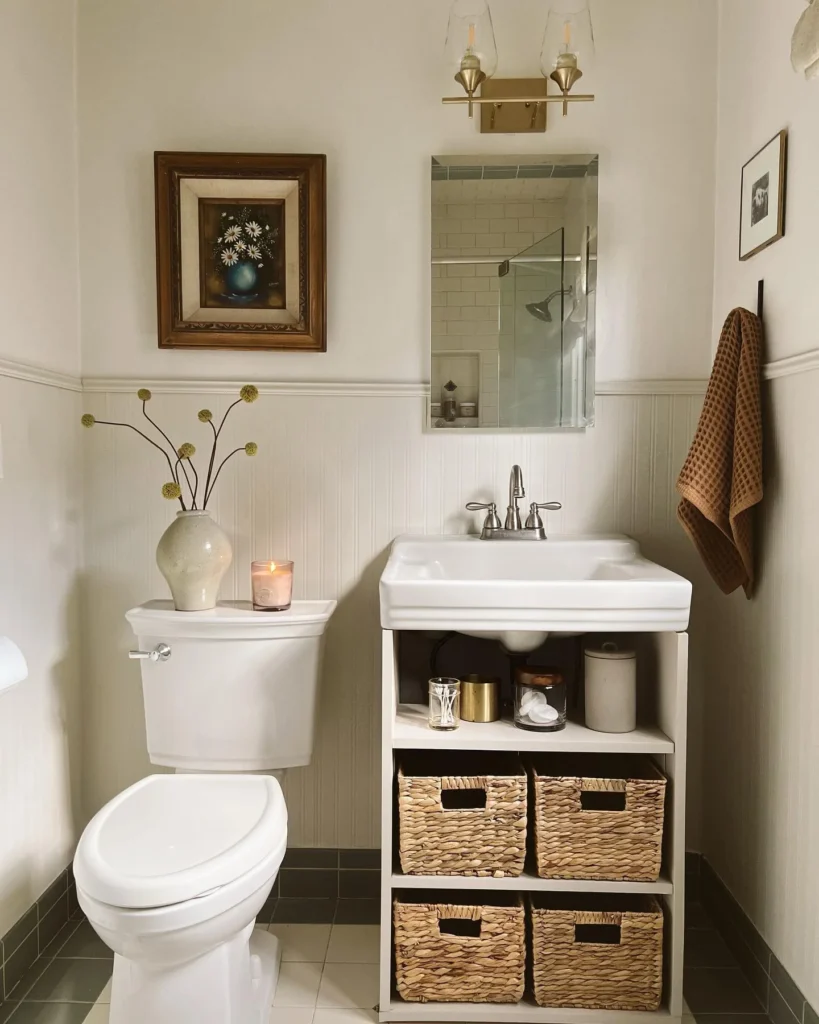
This vanity skips closed cabinet doors and swaps in open shelving instead. Woven seagrass baskets fill each cubby and hide toiletries from view.
A narrow shelf up top holds smaller items like cotton swabs and jars in easy reach.Space stays visible, so nothing feels boxed in.
Homeowners can grab a basket, pull what they need, and slide it right back. This setup works well for renters too, since baskets require no installation and travel easily to a new home.
2. Corner Shower with Glass Partition
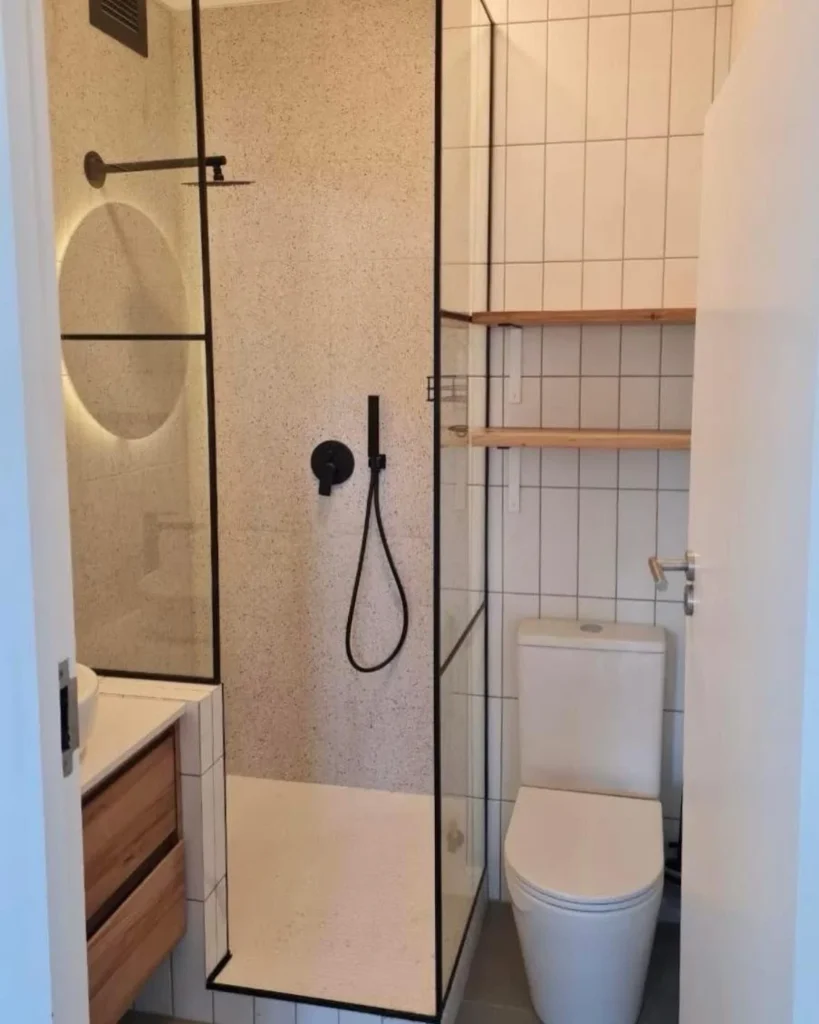
A slim glass panel separates this shower from the rest of the room without closing it off. Terrazzo tile covers the shower walls and floor, while a black rain head and handheld sprayer sit against a matte black frame.
This layout fits into a tight corner and still feels open thanks to the clear glass. Floating wood shelves line the wall beside the toilet and add storage without eating up floor space.
A round mirror with hidden backlighting brightens the shower area too. Together, these choices squeeze full function into a narrow footprint.
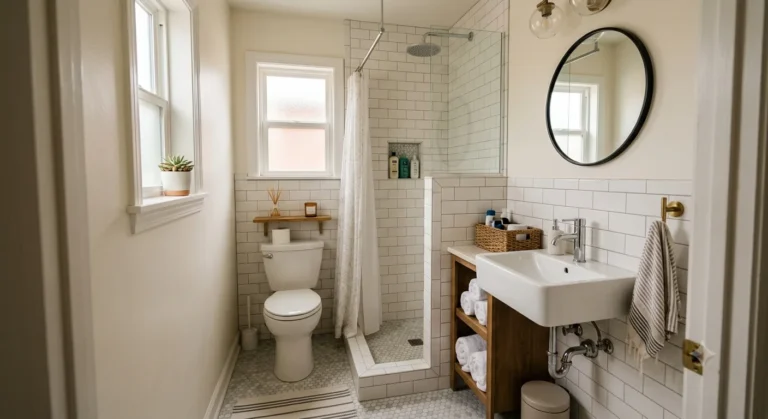
3. Wall-Mounted Toilet with Walk-In Shower
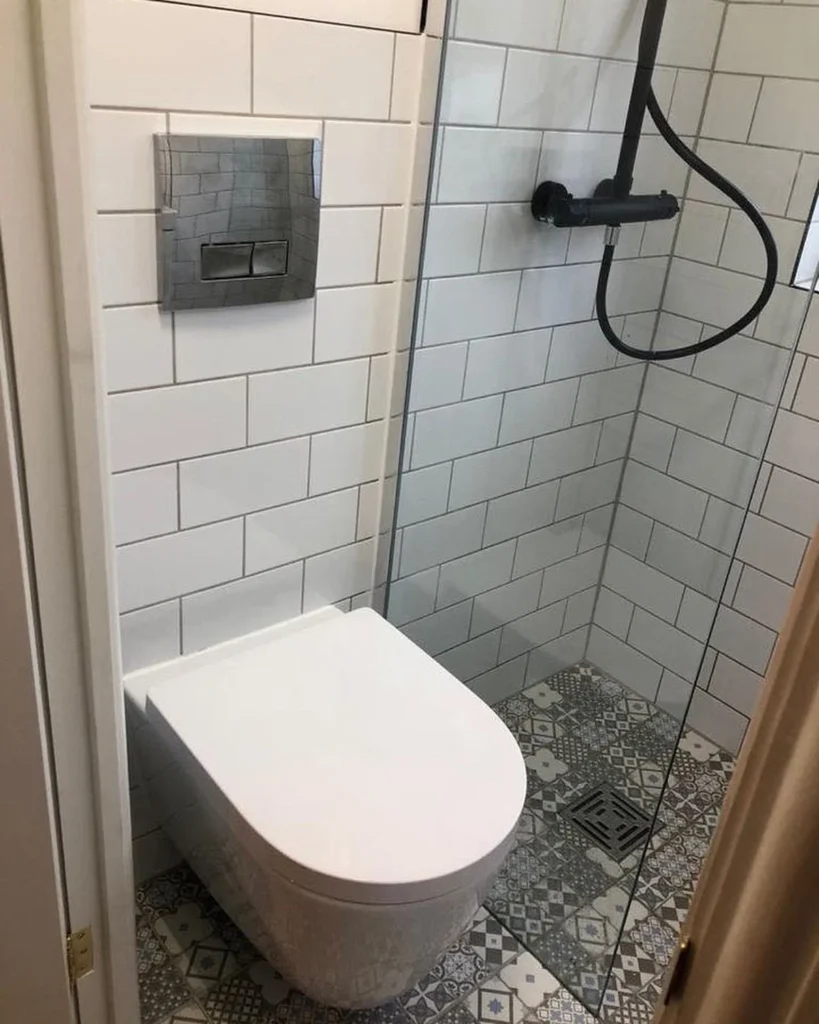
A wall-mounted toilet frees up floor space and gives this small room a cleaner look. The tank sits hidden behind the wall, so only a slim flush plate shows on the subway tile.
Next to it, an open walk-in shower runs without a door, separated only by a single glass panel. Patterned floor tile marks the shower zone and adds a bit of character against the plain white walls above.
A black shower system extends from ceiling to hand, giving flexible rinse options in a compact footprint. Grouping the toilet and shower this close together makes smart use of every inch.
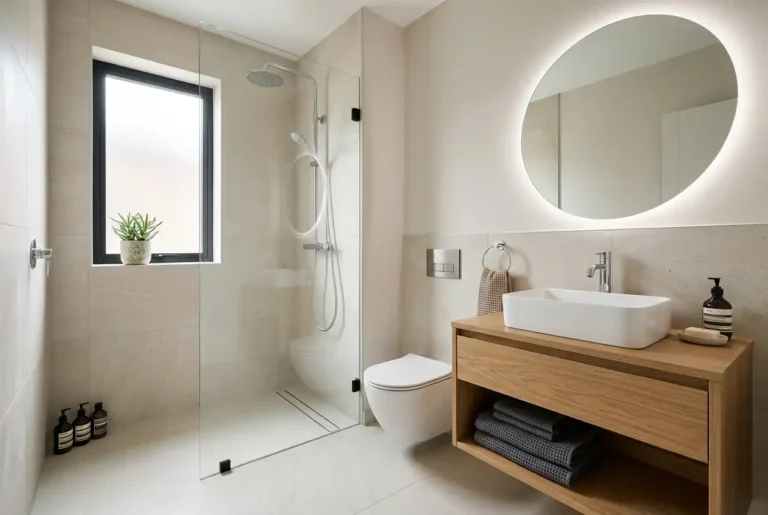
4. Vessel Sink on a Floating Wood Vanity
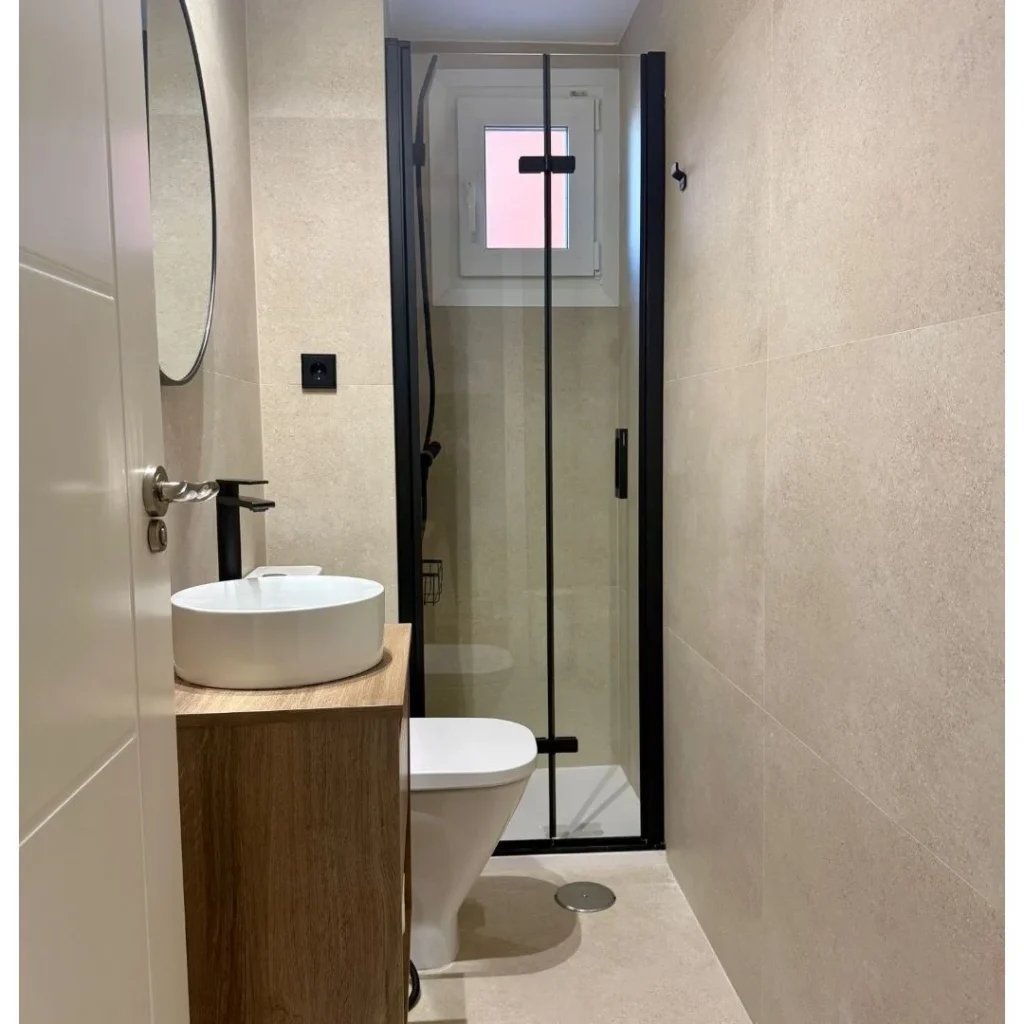
A round vessel sink sits on top of a floating wood vanity, adding warmth against the beige stone tile. The black faucet and hardware tie in with the folding shower door further back.
Since the vanity floats above the floor, the room reads larger and cleaning underneath stays simple. Beyond the sink, a bifold glass door leads into the shower, saving swing space that a standard door would need.
A small window near the ceiling lets in daylight without giving up privacy. Every fixture here lines up along one wall, keeping the path through the room clear.
5. Recessed Shelving in a Tub and Shower Combo
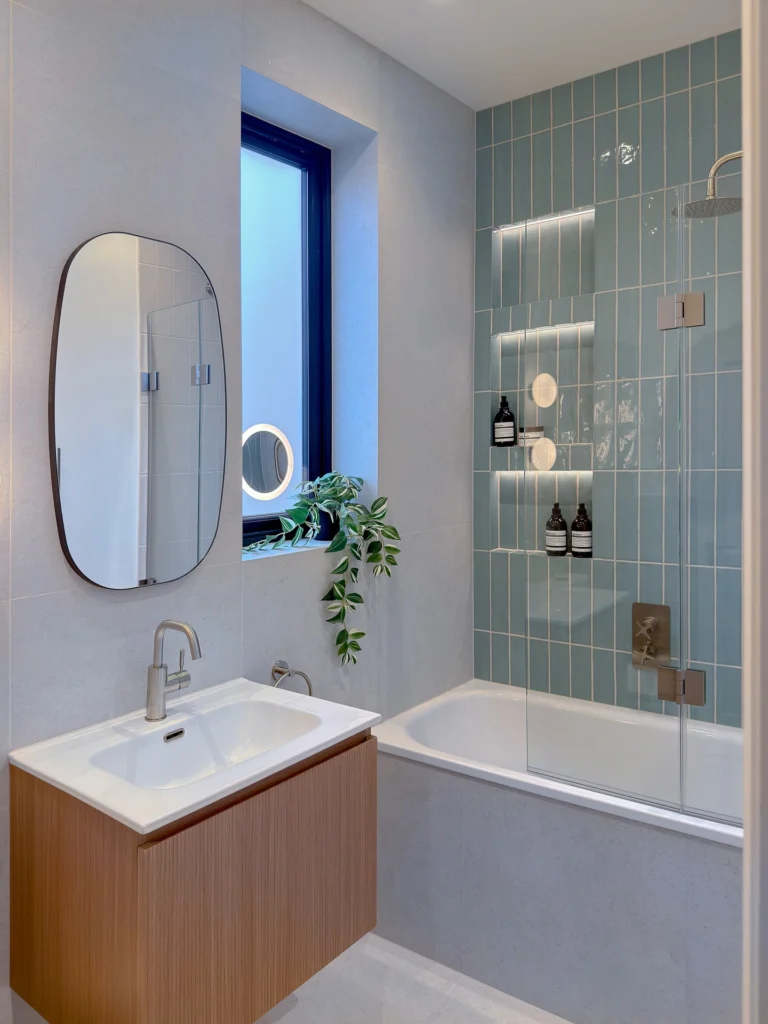
Green vertical tile lines this tub and shower wall, and three built-in niches carry the pattern up the wall. Each niche holds soap and shampoo bottles at a different height, so nothing sits on the tub edge.
A hinged glass panel folds against the wall when not in use, keeping splashes contained during a shower. Down below, a curved wood vanity floats beside a large window that brings in natural light.
A small round mirror mounted in the window frame adds a playful touch and doubles as a shaving mirror. Together, the tub combo and vanity split the room into two zones without a single wall between them.
6. Skylight Above the Shower and Tub
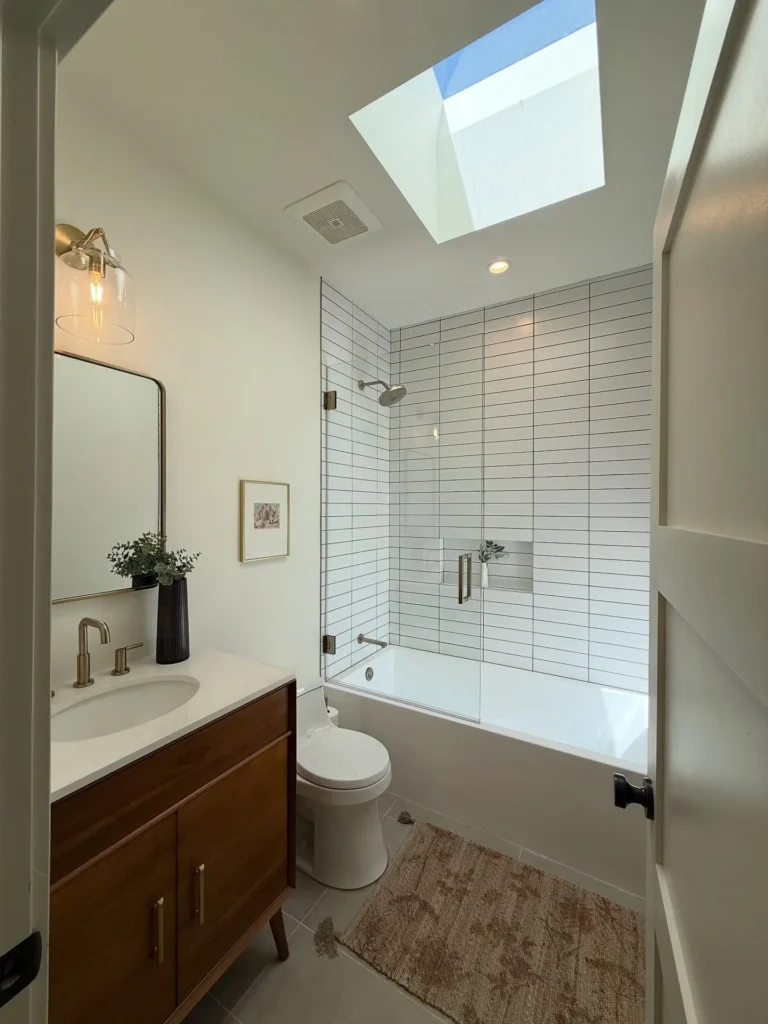
A square skylight sits right over the tub, pulling in daylight that a small window could never match. Below it, a horizontal subway tile pattern covers the shower walls up to the ceiling, giving the eye a sense of extra height.
A stainless niche holds a small vase and towel bar within arm’s reach of the tub. A mid-century wood vanity anchors the other side of the room with brass hardware and a matching mirror frame.
Warm sconce lighting sits above the mirror and softens the space at night. Placing the skylight directly above the tub turns bath time into a bright, airy moment even in a windowless corner.
7. Black Ladder Towel Radiator in a Narrow Layout
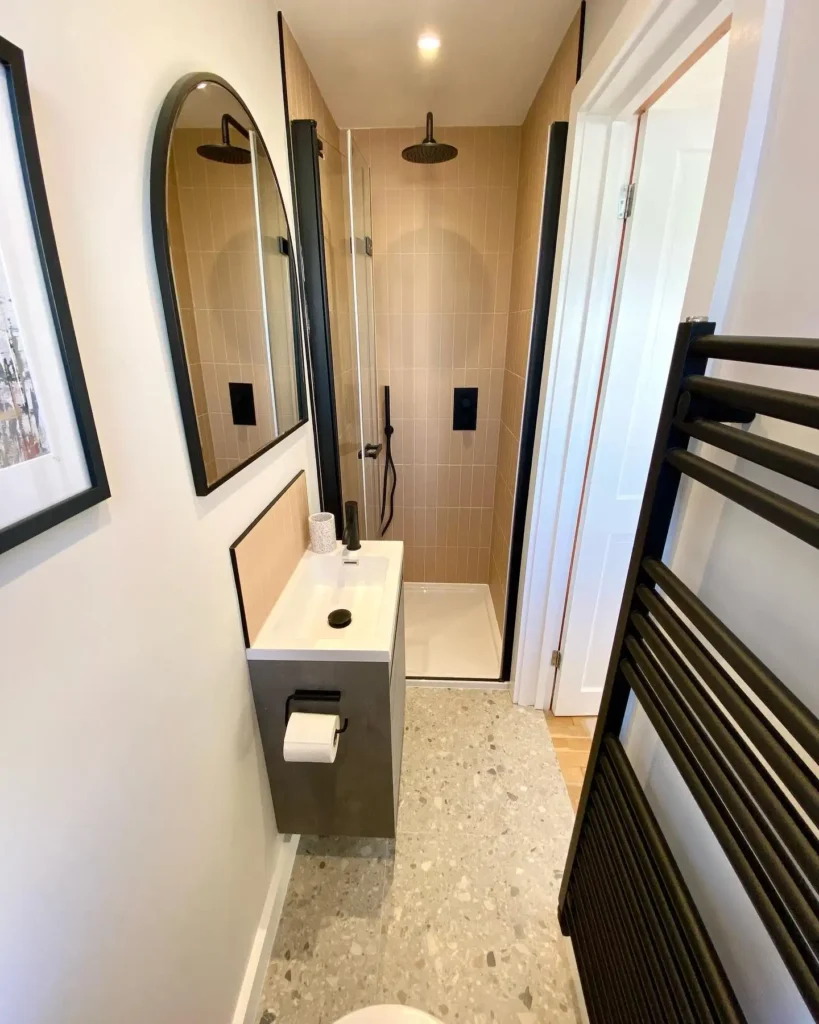
A black ladder radiator lines the wall near the door and warms towels while the room heats up. Its slim frame fits into a tight gap without blocking the path in or out.
Terrazzo flooring runs the full length of the room and ties the sink, shower, and hallway together into one continuous look.
A compact sink with a dark grey base sits just outside the shower, paired with a black faucet and toilet roll holder.
Peach vertical tile lines the shower stall behind a hinged glass door. This narrow, galley-style layout proves that even a hallway-width room can hold a full sink, shower, and heated towel rail.
8. Wall-Hung Sink with Exposed Brass Plumbing
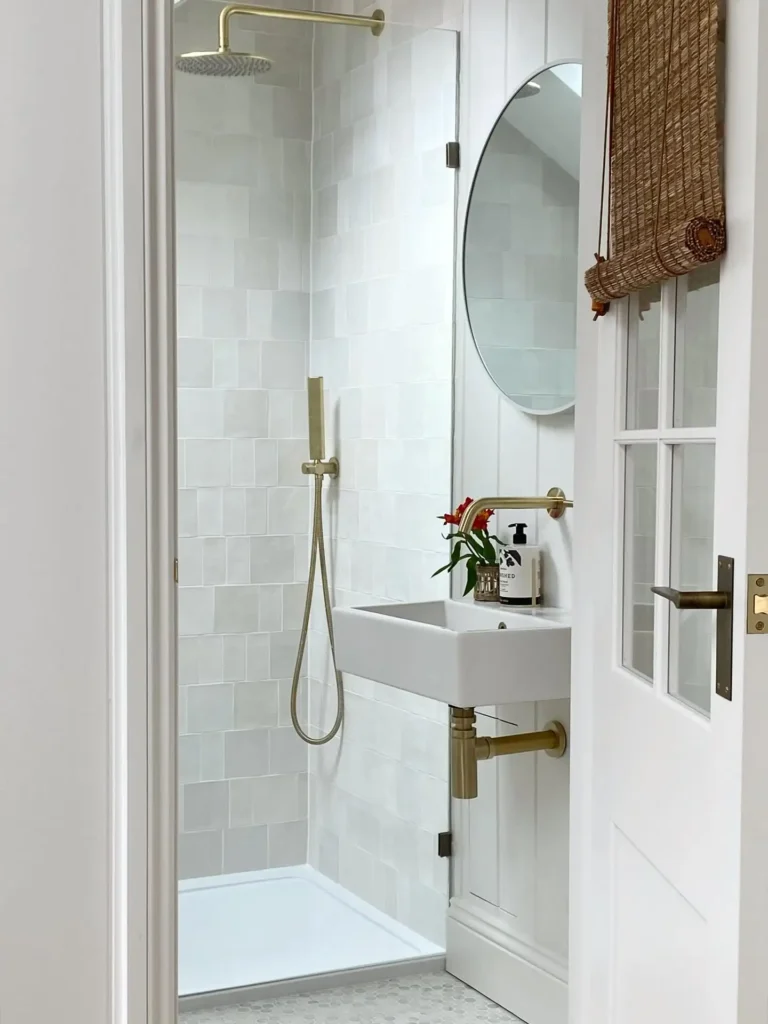
This rectangular sink hangs directly on the wall, and its brass supply lines stay fully exposed underneath. Skipping a cabinet base means the floor stays visible, which helps a tight room breathe.
A curved brass spout arches over the basin and repeats the same finish found on the shower fixtures across the room.
A round mirror hangs above the sink at an angle, catching light from the shower’s frameless glass door.
Handmade zellige tile in soft grey covers the shower walls and adds texture without heavy pattern. Exposing the plumbing here turns a practical detail into a design feature that other sinks tend to hide.
9. Bold Floral Wallpaper Paired with Green Vanity
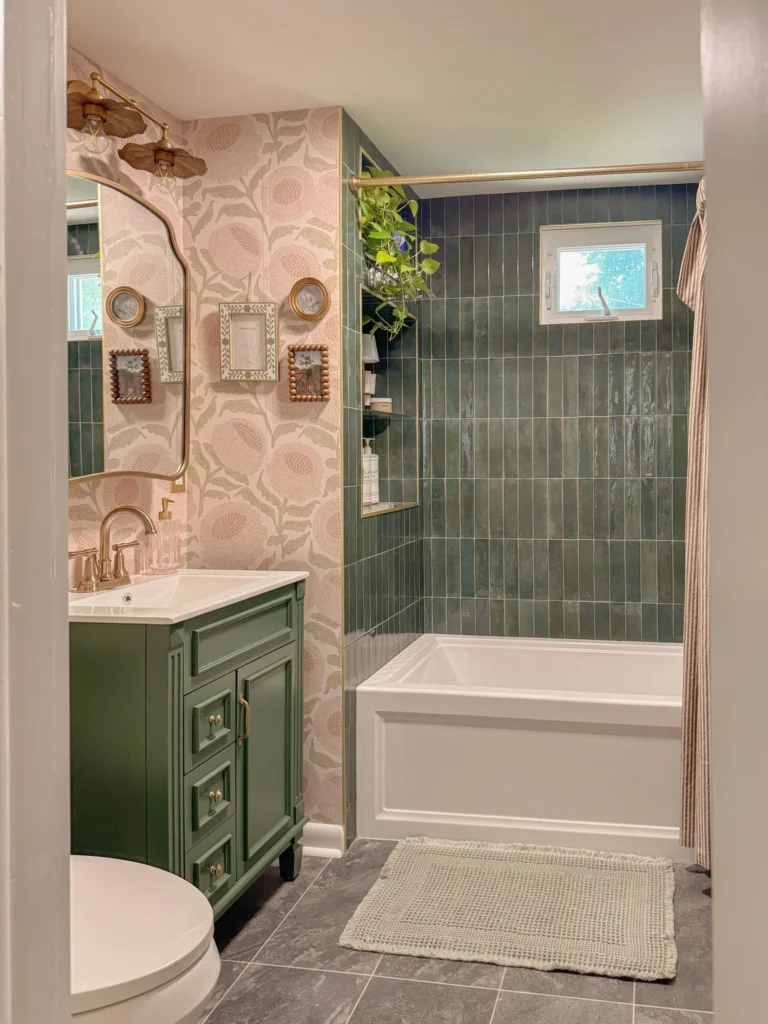
Pink floral wallpaper covers the vanity wall and gives this small room a strong dose of pattern. A forest green cabinet with brass pulls sits below the sink and pulls color from the deep green tile across the room.
Framed art and small round mirrors decorate the wallpaper, turning a narrow wall into a gallery moment. Past the vanity, the same green tile climbs the tub and shower wall in a slim vertical format.
A brass curtain rod spans the tub, and a small window brings in outdoor light and greenery. Mixing two bold colors like this proves a tiny room can still make a big style statement.
10. Multi-Drawer Vanity with Wall-Mounted Faucet
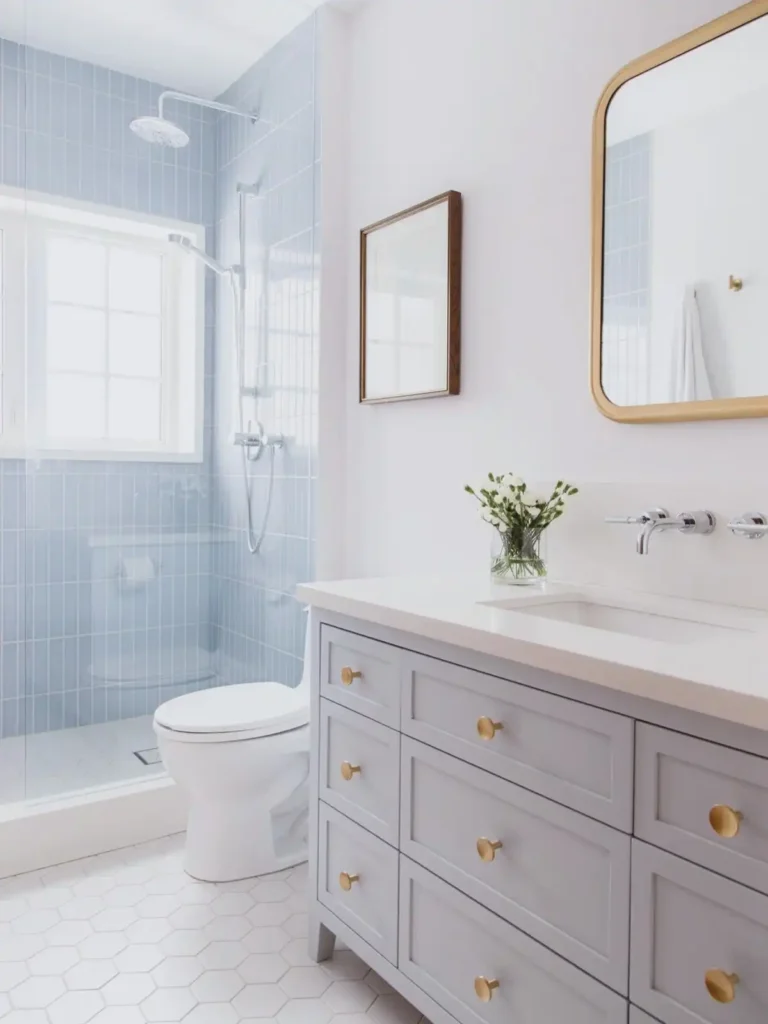
Grey cabinetry with gold knobs stretches across this wall and packs in far more storage than a single-door vanity could offer.
Each drawer stacks neatly beside the next, giving a first-time homeowner room to sort towels, toiletries, and cleaning supplies separately.
A wall-mounted faucet frees up counter space and keeps the white quartz top clear for daily use. Pale blue tile in a narrow format covers the shower walls and continues the calm color scheme into the wet zone.
Hexagon floor tile in white connects the shower, toilet, and vanity area into one unified space. Choosing a wide vanity like this one shows how storage and style can share the same footprint.