What Is the Best Layout for a Small Bathroom?

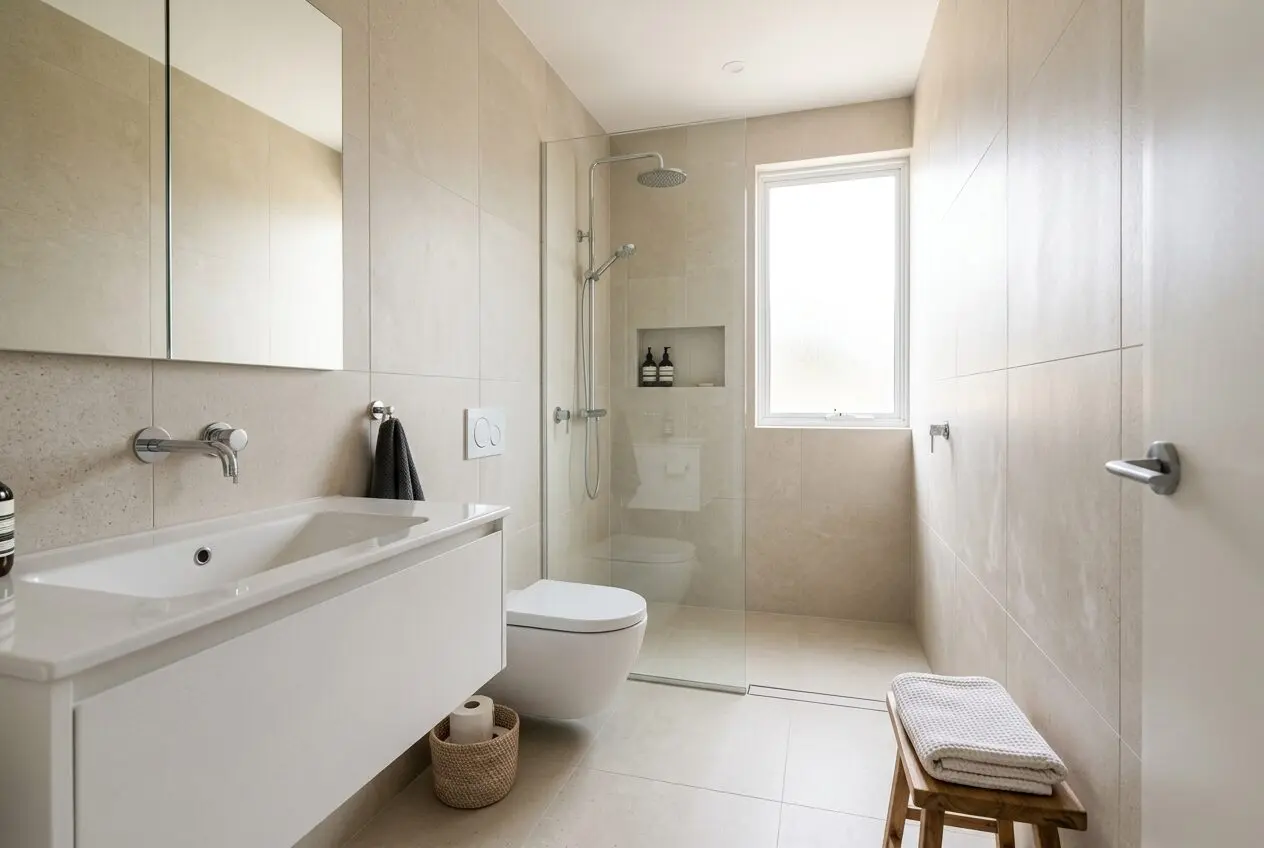
A well-planned small bathroom layout creates a comfortable space that feels practical, organised, and visually larger without requiring expensive structural renovations.
Many homeowners focus on attractive finishes first, although fixture placement often has a much greater impact on everyday convenience and movement.
Choosing the right bathroom floor plan helps improve storage, maximise usable space, and create a balanced design that supports daily routines.
Even the smallest bathrooms can feel open and welcoming when every fixture works together instead of competing for valuable floor space.
This guide explains proven bathroom layout ideas, compact bathroom design strategies, and space-saving bathroom solutions that improve both appearance and functionality.
Whether you are renovating an ensuite, guest bathroom, or family bathroom, these practical ideas will help you create an efficient layout that fits your available space.
Why Your Small Bathroom Layout Matters More Than Bathroom Size
Many people assume that limited square footage automatically creates an uncomfortable bathroom, although poor planning usually causes the biggest everyday frustrations.
A thoughtful layout allows each fixture to serve its purpose without interrupting natural movement throughout the room during busy mornings and evenings.
Even a compact bathroom can feel surprisingly spacious when circulation paths remain clear and unnecessary visual obstacles stay out of sight.
Proper fixture spacing also improves comfort by making every task easier without requiring awkward movements or constantly bumping into surrounding furniture.
An efficient small bathroom layout helps maximise available storage while maintaining an uncluttered appearance that immediately makes the room feel more relaxing.
Well-planned bathrooms also simplify cleaning because open floor areas remain accessible instead of becoming crowded with oversized cabinets and decorative accessories.
Natural light travels farther across organised spaces, making compact bathrooms appear brighter and more welcoming throughout the entire day.
Good planning also reduces renovation costs because thoughtful fixture placement often avoids unnecessary plumbing changes and expensive structural modifications.
Rather than chasing larger dimensions, homeowners often achieve better long-term results by improving layout efficiency before investing in decorative upgrades.
When function comes first, every design decision supports comfort, convenience, and a bathroom that feels noticeably larger than its actual size.
The Core Principles Behind Every Successful Small Bathroom Layout
Every successful bathroom begins with practical planning instead of selecting colours, tiles, or decorative accessories before understanding how the room should function.
Creating comfortable movement starts by leaving enough open space between fixtures so daily routines remain simple rather than feeling cramped.
The most effective layouts follow a natural sequence that allows users to move comfortably from the entrance toward the vanity, toilet, and shower.
Keeping plumbing fixtures relatively close together often simplifies installation while reducing maintenance costs throughout the bathroom’s lifespan.
Storage should remain accessible without blocking walking paths or making the room feel crowded with unnecessary cabinets and shelving.
Lighting also plays an important role because brighter spaces naturally appear larger while improving visibility during everyday grooming tasks.
Choosing appropriately sized fixtures prevents visual clutter while preserving valuable floor space for comfortable movement around the room.
These simple planning principles create a solid foundation before selecting specific layout ideas that match your bathroom shape and household needs.
1. Keep the Toilet Away From the Immediate Entrance
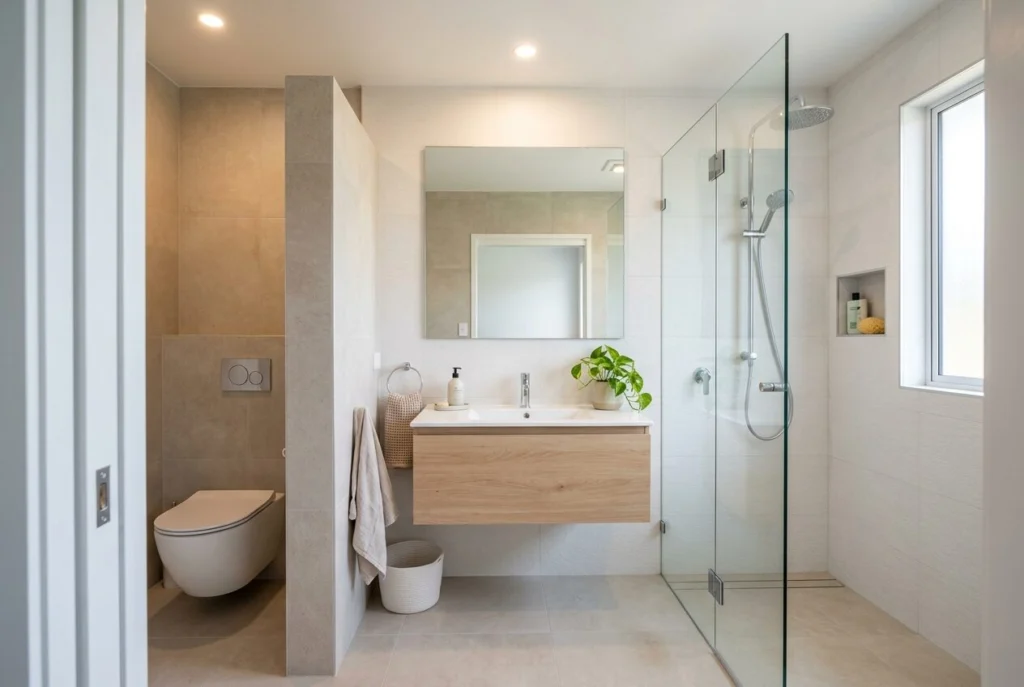
Positioning the toilet outside the direct entrance view immediately creates a cleaner, more welcoming impression whenever someone enters the bathroom.
This arrangement naturally improves privacy while allowing the vanity or decorative focal point to become the first feature visitors notice.
Many designers achieve this effect by placing the vanity nearest the doorway while moving the toilet farther into the room.
A partial wall, frosted glass divider, or carefully positioned storage cabinet can also soften direct sightlines without making the bathroom feel enclosed.
This approach works especially well in rectangular bathrooms where fixtures naturally align along one side of the room.
Improving first impressions does not require additional square footage because thoughtful placement often transforms how spacious the bathroom feels.
The result is a small bathroom layout that feels organised, balanced, and visually appealing without sacrificing comfort or everyday functionality.
2. Place the Vanity Near the Door for Daily Convenience
The vanity serves as the most frequently used bathroom fixture, making its location one of the most important layout decisions.
Placing the vanity near the entrance allows family members to wash their hands or prepare quickly without walking through the entire bathroom.
This arrangement also creates a practical daily routine because users naturally reach the sink before accessing other bathroom fixtures.
Locating the vanity near available natural light further improves visibility for grooming while making the room appear brighter throughout the day.
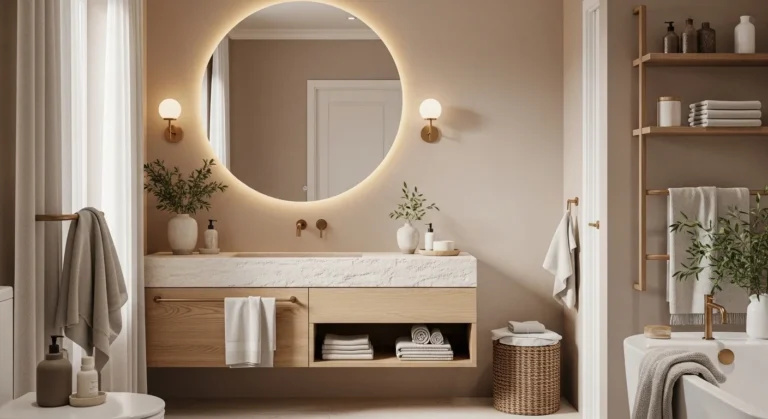
A compact floating vanity often performs especially well because it preserves valuable floor space while maintaining useful storage underneath.
Keeping plumbing connections near the entrance can also simplify renovations and reduce installation costs during bathroom remodelling projects.
This practical positioning improves convenience while supporting an efficient bathroom floor plan that remains comfortable for everyday household use.
3. Install a Walk-In Shower Instead of a Bulky Bathtub
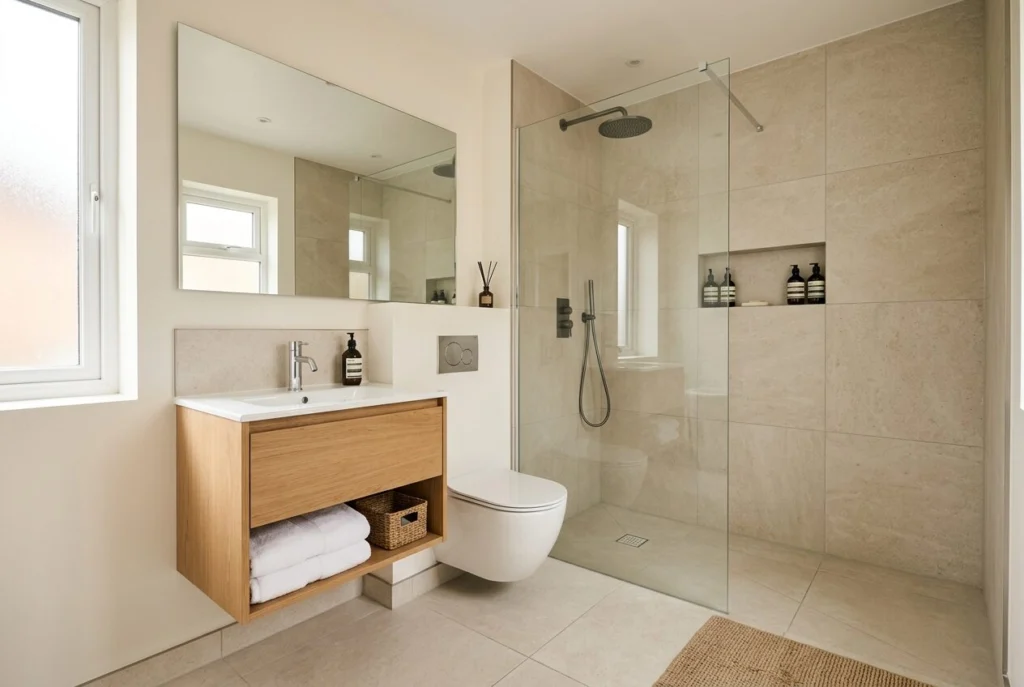
Replacing a traditional bathtub with a walk-in shower immediately creates a more open and functional bathroom for many households.
Frameless glass panels allow uninterrupted sightlines that visually extend the room instead of dividing it into smaller enclosed sections.
Continuous flooring running directly into the shower also strengthens the feeling of spaciousness while creating a clean modern appearance.
Walk-in showers provide easier access for children, older adults, and anyone seeking a safer everyday bathing experience.
Choosing large wall tiles with minimal grout lines further enhances the seamless appearance while reducing visual distractions throughout the bathroom.
Built-in shower niches provide convenient storage without requiring bulky corner shelves or additional floor-standing furniture.
For many homeowners, this simple upgrade creates the most dramatic improvement because it combines comfort, practicality, and a noticeably more spacious compact bathroom design.
4. Use One Straight Wall for Plumbing Fixtures
Placing the sink, toilet, and shower along one continuous wall creates a streamlined layout that improves both function and long-term maintenance.
Keeping plumbing connections together reduces installation complexity while making future repairs easier and often less expensive during renovation projects.
This arrangement also frees the opposite wall for open space, storage solutions, or decorative features that enhance the overall bathroom design.
A single plumbing wall helps maintain a clean visual flow because fixtures appear organised instead of scattered throughout the room.
Many modern homes use this strategy because it balances practicality with an uncluttered appearance that feels naturally spacious.
The layout works particularly well in narrow bathrooms where every centimetre of floor space contributes to comfortable movement.
An organised small bathroom layout built around one plumbing wall supports efficient planning while creating a room that feels tidy and easy to navigate.
5. Choose a Floating Vanity to Open Floor Space
A floating vanity creates the illusion of additional floor space by exposing more of the flooring beneath the cabinet.
This simple design choice makes compact bathrooms appear lighter because uninterrupted flooring extends across a larger visible area.
Cleaning also becomes easier since dust and moisture remain accessible without requiring awkward movements around bulky furniture bases.
Many floating vanities include practical drawers that organise toiletries while keeping countertops free from unnecessary everyday clutter.
Selecting a vanity with clean lines further enhances the modern appearance without overwhelming a limited amount of available space.
Pairing the vanity with a wall-mounted mirror and soft lighting creates a balanced focal point that brightens the entire bathroom.
This combination improves both storage and aesthetics while supporting a functional bathroom layout that feels open despite limited square footage.
6. Position the Shower at the Furthest End
Placing the shower at the back of the bathroom naturally draws the eye forward, creating an immediate sense of greater depth.
This arrangement encourages uninterrupted sightlines that visually stretch the room beyond its actual physical dimensions.
Glass shower enclosures strengthen this effect because they preserve openness while allowing natural and artificial light to travel freely.
Many rectangular bathrooms benefit from this layout since the long visual perspective makes the overall space appear noticeably larger.
Keeping the shower at the end also allows the vanity and toilet to occupy more accessible positions near the entrance.
Using matching wall and floor finishes throughout the shower area further reinforces the seamless appearance across the entire bathroom.
This thoughtful placement transforms an ordinary narrow bathroom layout into a space that feels balanced, comfortable, and surprisingly spacious.
7. Use Sliding or Pocket Doors to Save Valuable Space
Traditional hinged doors require clear floor space every time they open, reducing the usable area inside already compact bathrooms.
Replacing them with sliding or pocket doors immediately recovers valuable space that can support improved fixture placement or additional storage.
Pocket doors disappear neatly inside the wall, creating a clean appearance while removing unnecessary movement restrictions near the entrance.
Sliding barn-style doors also provide practical benefits when wall construction prevents installing a fully recessed pocket door.
These alternatives improve circulation because users no longer need to work around a swinging door during everyday bathroom routines.
Modern hardware systems operate smoothly while complementing both contemporary and traditional bathroom styles without sacrificing functionality.
Choosing a space-saving door often delivers one of the simplest improvements for an efficient small bathroom layout without changing the room’s structural footprint.
8. Maximise Corner Areas with Smart Fixture Placement
Corners often remain underused even though they offer valuable opportunities for improving storage and fixture placement in compact bathrooms.
Installing a corner sink creates additional walking space while preserving comfortable access to nearby fixtures throughout the room.
Corner showers also perform exceptionally well because they occupy areas that might otherwise remain difficult to use effectively.
Adding corner shelving provides convenient storage for toiletries without narrowing important circulation paths between major bathroom fixtures.
Rounded fixture designs help soften tight corners while making movement feel safer and more comfortable during daily use.
Carefully planned corner solutions allow homeowners to increase functionality without introducing visual clutter or oversized furniture.
Using every available corner wisely creates a space-saving bathroom that feels organised, practical, and noticeably more efficient than conventional layouts.
9. Keep Storage Vertical Instead of Expanding Sideways
Making the most of wall space allows you to increase storage without reducing valuable floor area inside a compact bathroom.
Tall cabinets, floating shelves, and recessed niches provide practical storage while keeping everyday essentials organised and easily accessible.
Vertical storage naturally draws the eye upward, creating the impression of higher ceilings and a more spacious bathroom interior.
Installing shelves above the toilet makes excellent use of an area that often remains empty in many bathroom layouts.
Recessed wall niches inside the shower also keep shampoos and soaps neatly stored without requiring bulky hanging organisers.
Choosing matching storage finishes helps every cabinet and shelf blend seamlessly into the surrounding design instead of creating unnecessary visual distractions.
A carefully organised small bathroom layout becomes easier to maintain because every item has a dedicated place without overcrowding countertops or restricting comfortable movement.
10. Leave Open Floor Areas Wherever Possible
Open floor space plays an important role in making even the smallest bathroom feel comfortable, inviting, and easy to navigate.
Avoid filling every available corner with furniture because excessive storage often creates unnecessary visual clutter throughout the room.
Selecting compact fixtures allows more visible flooring to remain uncovered, immediately making the bathroom appear larger than its actual dimensions.
Wall-mounted accessories, floating cabinets, and simple towel storage help preserve valuable floor space while maintaining everyday functionality.
Limiting decorative items also creates a calmer environment that feels cleaner and requires less time to organise regularly.
Keeping circulation paths clear ensures family members can move comfortably without squeezing between oversized fixtures or unnecessary storage units.
Prioritising openness over excessive furniture creates an efficient bathroom layout idea that balances comfort, practicality, and attractive design in limited square footage.
Common Small Bathroom Layout Mistakes That Reduce Space
Many bathrooms feel smaller than necessary because common planning mistakes reduce comfort before decorative finishes even become part of the design.
Installing oversized vanities often limits movement while making the room appear crowded despite having adequate floor dimensions.
Poor fixture spacing creates awkward circulation paths that interrupt everyday routines and reduce the overall usability of the bathroom.
Swinging doors frequently consume valuable space that could otherwise support better storage or more practical fixture placement.
Too many decorative accessories also create unnecessary visual noise, making organised bathrooms feel cluttered and difficult to maintain.
Ignoring vertical storage forces homeowners to rely on floor-standing cabinets that reduce openness and block comfortable movement throughout the room.
Choosing dark finishes without sufficient lighting can further shrink the perceived size of the bathroom by absorbing available light.
Avoiding these mistakes helps create a compact bathroom design that feels brighter, functions better, and remains comfortable for many years.
How to Choose the Best Small Bathroom Layout for Your Home
The best layout depends on your bathroom shape, household needs, and renovation goals rather than following popular trends without careful planning.
Square bathrooms often benefit from balanced fixture placement that distributes visual weight evenly across the available floor space.
Long, narrow bathrooms usually perform better when fixtures follow one side, creating an unobstructed path from the entrance to the shower.
Guest bathrooms generally prioritise simplicity, while family bathrooms require additional storage and comfortable circulation for multiple daily users.
Measuring the room carefully before purchasing fixtures helps prevent expensive mistakes and ensures every element fits comfortably within the available space.
You should also consider door placement, natural light, plumbing locations, and future accessibility before finalising any renovation plans.
Selecting fixtures that match the room instead of choosing the largest available options creates a more efficient small bathroom layout with lasting everyday benefits.
Key Takeaways
Creating the best small bathroom layout begins with thoughtful planning that prioritises function before decorative finishes or luxury upgrades.
Simple decisions, including smarter fixture placement, efficient storage, and open circulation paths, often deliver greater improvements than costly renovations.
Walk-in showers, floating vanities, vertical storage, and carefully positioned plumbing fixtures all contribute to a bathroom that feels noticeably larger.
Avoiding common layout mistakes preserves valuable floor space while making everyday routines more comfortable and less stressful for every household member.
Every bathroom has unique dimensions, making careful measurement and personalised planning essential before selecting fixtures or beginning renovation work.
When each design decision supports comfort, movement, storage, and visual balance, even the smallest bathroom can become a practical, attractive, and enjoyable space for everyday living.