10 Tiny full bathroom ideas for small apartments

Small apartments rarely come with generous bathrooms. Space runs tight, and every inch matters. Yet a small full bathroom can still feel bright, functional, and stylish with the right layout choices.
Smart storage, clever fixtures, and thoughtful color schemes turn cramped corners into rooms that work hard without feeling cluttered. This article walks through real examples of tiny full bathrooms that make the most of limited square footage.
Each idea shows how apartment dwellers can fit a shower, sink, and toilet into a small footprint while keeping the space livable and attractive. Renters and owners alike will find practical inspiration here.
1. Narrow White Subway Tile Bathroom
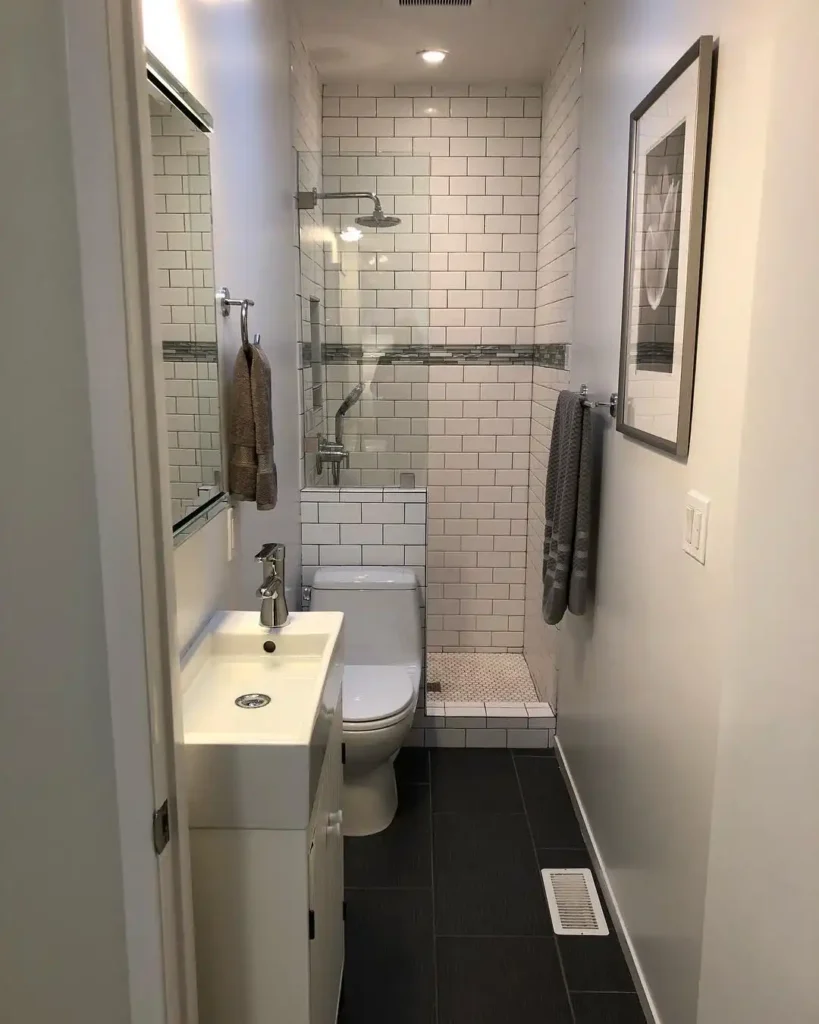
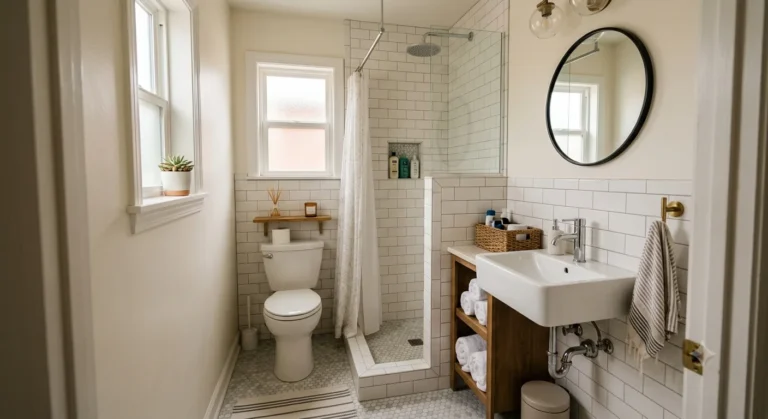
White subway tile covers the walls of this narrow bathroom from floor to ceiling. A glass shower enclosure sits at the end of the hall, fitted with a rainfall showerhead and a separate handheld sprayer.
Dark tile flooring runs the length of the room, creating contrast against the bright walls. A slim white vanity holds a compact rectangular sink near the entrance, leaving just enough room to pass.
The toilet sits between the sink and shower, tucked into the narrow footprint. Grey towels hang on a bar beside the shower, and a framed print adds a personal touch to the wall.
2. Scalloped Pink Tile Bathroom
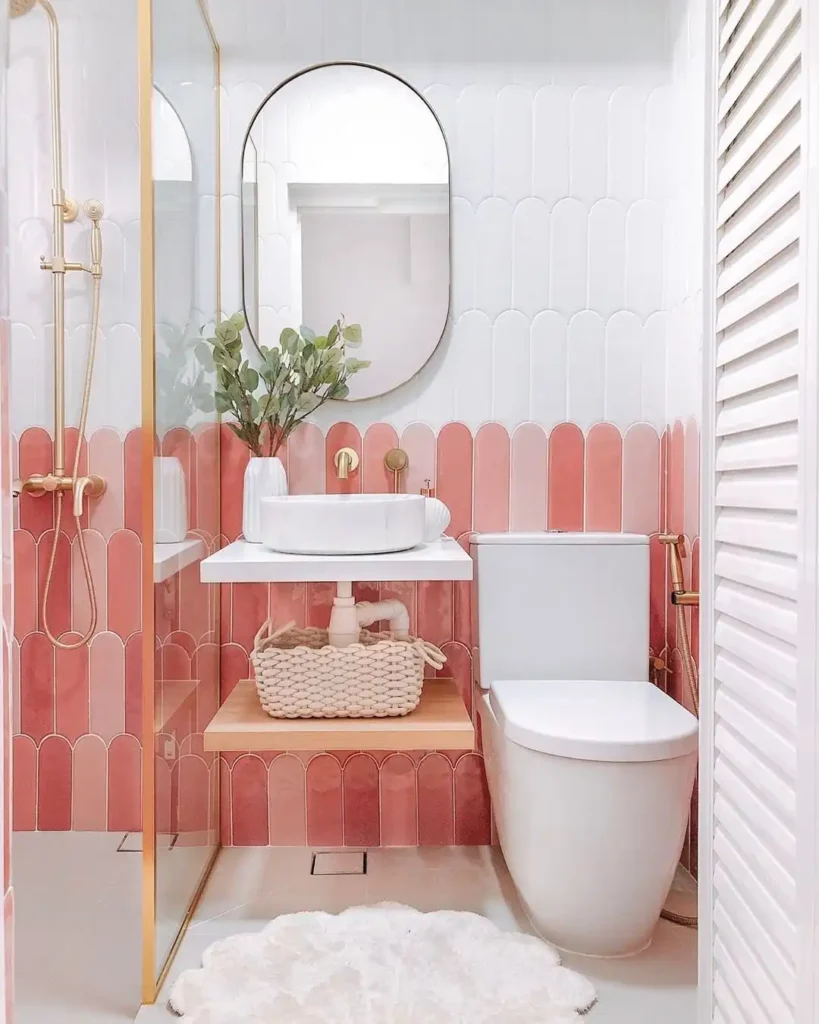
Scalloped tiles climb the walls of this bathroom, shifting from coral pink to soft white near the ceiling. Gold fixtures shine against the color, including a rainfall shower system and a handheld sprayer mounted on the tile.
An oval mirror hangs above a floating white marble sink, framed in matching gold. A woven basket sits on a wood shelf below the sink, offering storage without walls or cabinets.
Fresh greenery in a white vase adds life beside the mirror. The toilet stands against the pink tile, and a fluffy white rug softens the floor near the glass shower divider.
3. Crittall Screen Shower Bathroom
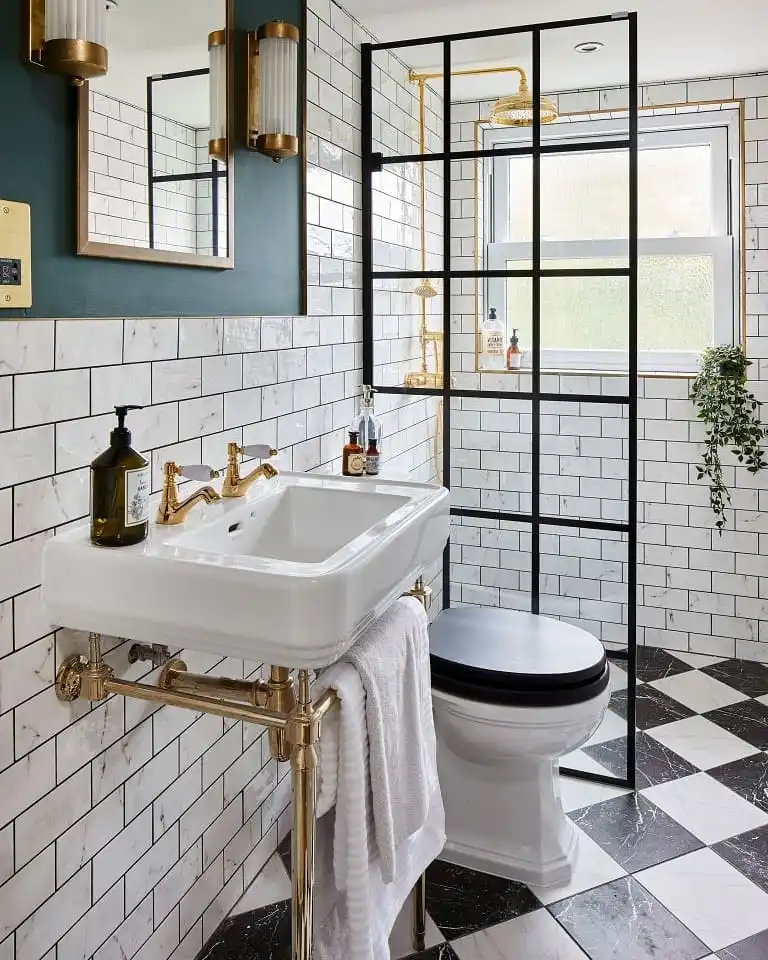
A black grid screen separates the shower from the rest of this bathroom, giving a factory window look to the small space. White subway tile lines the walls, and a checkered black and white floor stretches beneath the fixtures.
Gold plumbing stands out against the grid, from the exposed shower pipes to the console sink legs. Vintage details fill every corner. A round mirror hangs above the sink against a deep green wall, flanked by glass wall sconces.
Gold taps sit above a white console sink, and a black wooden toilet seat adds an unexpected touch. Trailing greenery softens the window ledge near the shower.
4. Black Ladder Radiator Bathroom
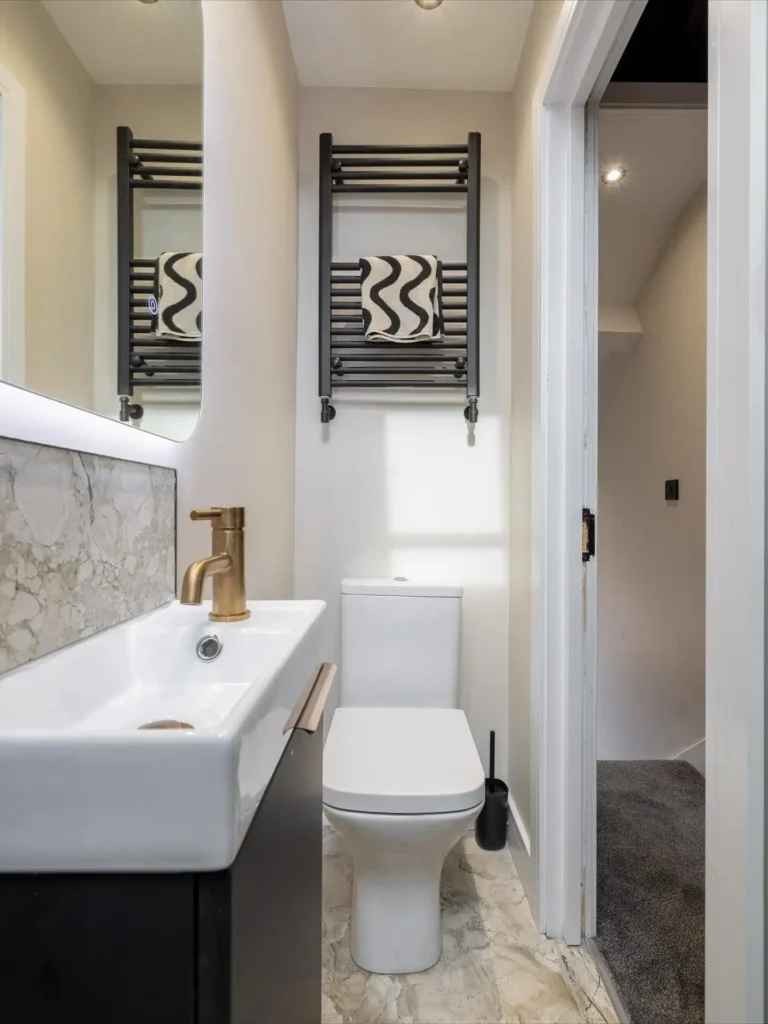
A black ladder radiator hangs above the toilet, doubling as a towel warmer in this narrow space. A patterned black and white towel drapes over the bars, adding a graphic touch against the plain wall.
Beige marble tile covers the floor and stretches up as a backsplash behind the sink. A gold tap rises from a rectangular white sink, paired with a dark wood vanity below.
A lit mirror stretches above the counter, reflecting the radiator across the room. Soft daylight falls across the wall near the toilet, and a black toilet brush stands tucked into the corner.
5. Built-In Niche Shelf Bathroom
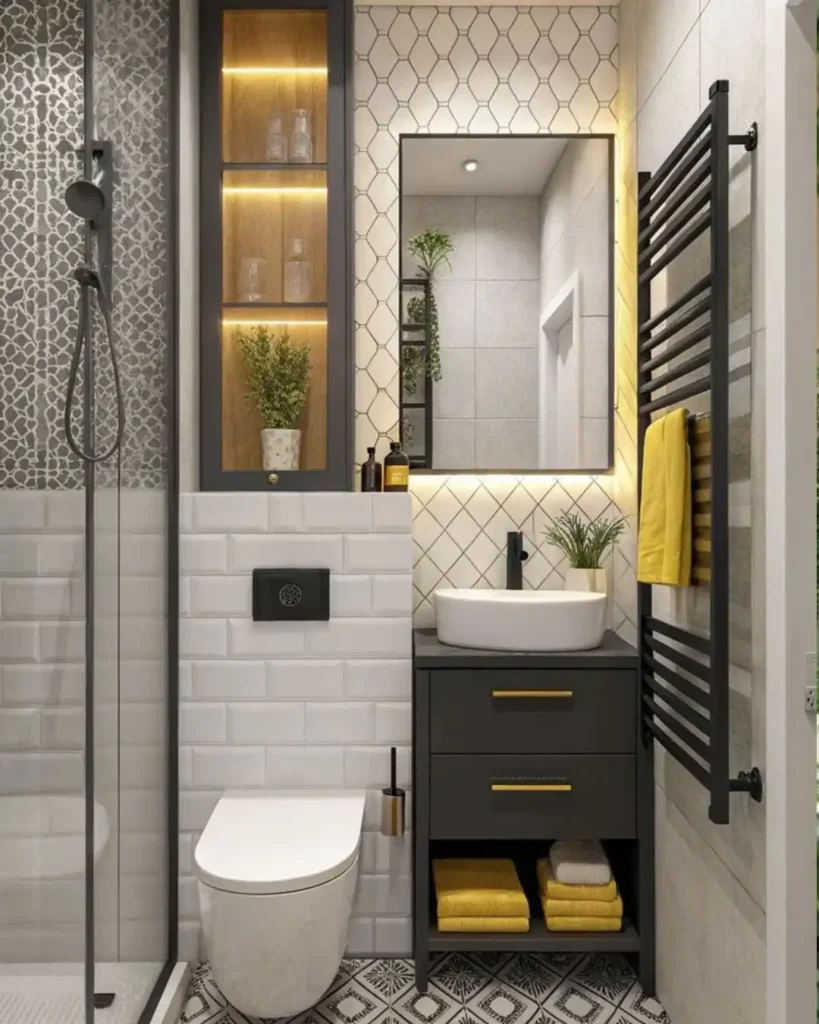
A tall built-in niche holds glassware and greenery beside the toilet in this compact bathroom. Warm wood shelving lines the recess, lit from below with a soft yellow glow.
Patterned tile climbs behind the mirror, while patterned floor tile grounds the room in black and white. Yellow towels bring a pop of color against the dark vanity and matching black towel warmer.
A wall-mounted toilet sits below a black flush panel, freeing up floor space in the tight layout. The vessel sink perches atop a charcoal cabinet with gold handles, and a mirror with hidden lighting stretches above the counter.
6. Corner Window Vanity Bathroom
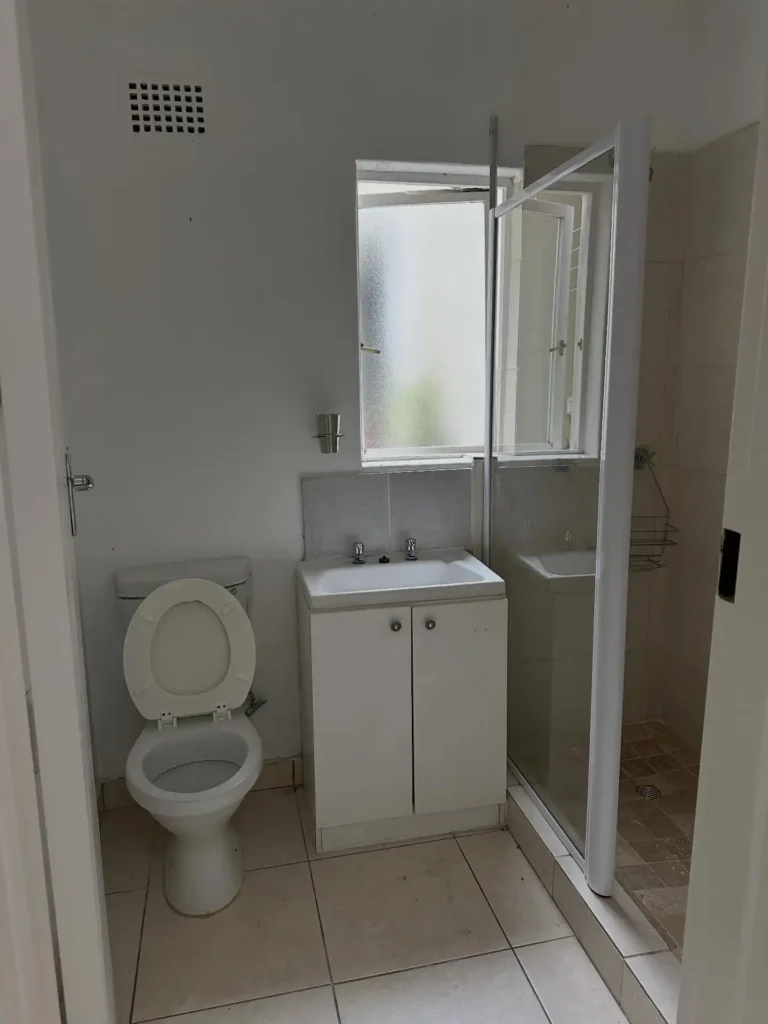
A frosted window sits above the vanity in this small bathroom, letting daylight into the tight corner. Beige tile covers the floor and stretches into the shower area behind a glass partition.
A double door cabinet holds storage below a simple white sink with chrome taps. A wire caddy hangs inside the shower, offering a spot for bottles and soap.
The toilet sits along the opposite wall, close to the door for easy access. Grey tile forms a backsplash behind the sink, and a small cup holder mounts on the wall nearby.
7. Vintage Blue Tile Bathtub Bathroom
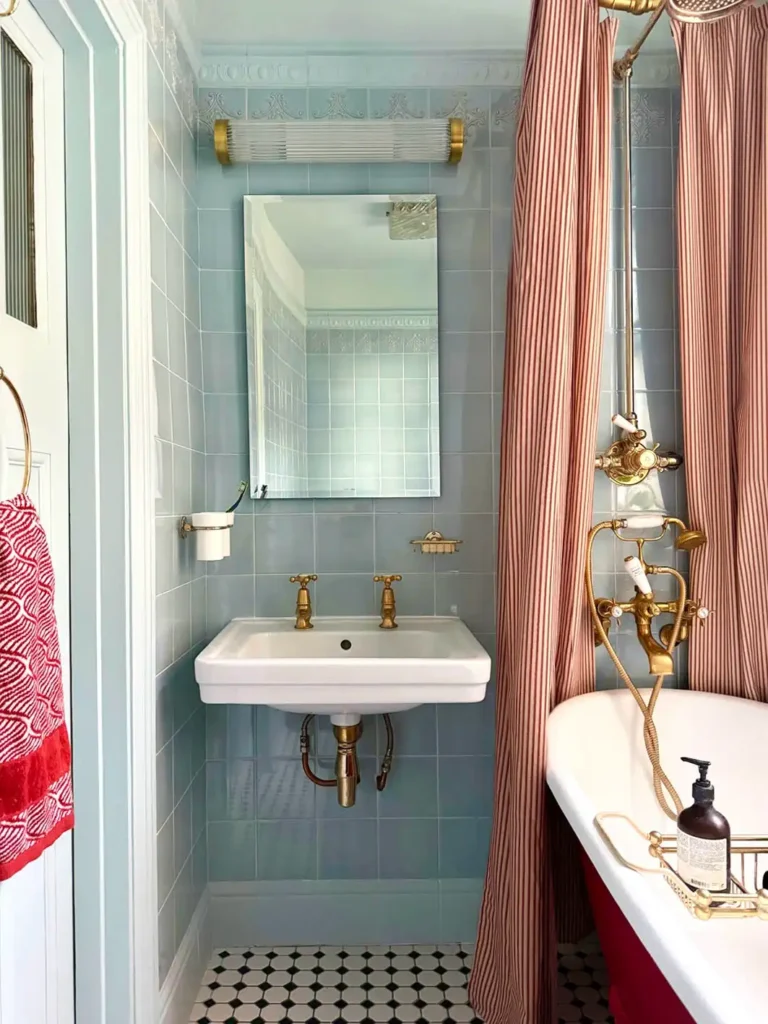
Pale blue tile wraps this bathroom in a soft vintage feel, topped with an ornate white border near the ceiling. A red and white striped curtain hangs beside a claw foot tub, painted red on the outside and white within.
Gold fixtures rise from the tub, including a handheld sprayer and an overhead rain shower. A wall mounted sink sits below a plain rectangular mirror, fitted with brass taps and exposed brass pipes.
A glass shelf holds soap near the sink, and a small holder keeps a toothbrush within reach. Black and white patterned tile covers the floor, and a red patterned towel hangs on a ring by the door.
8. Herringbone Tile Shower Bathroom
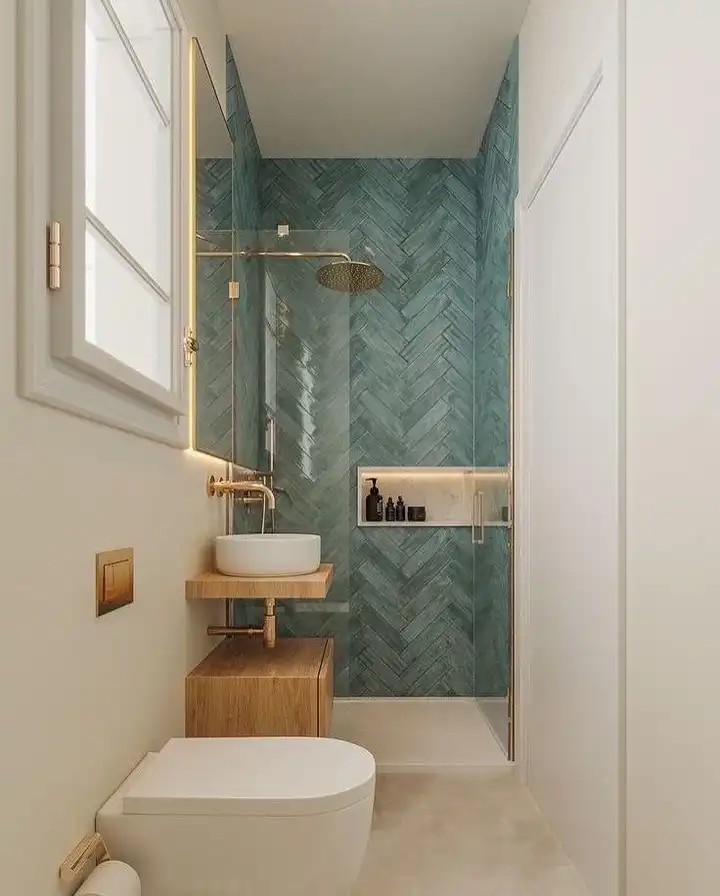
Green herringbone tile covers the shower wall in a striking zigzag pattern, paired with gold fixtures throughout. A built-in niche holds bottles on a lit shelf, tucked into the tile at waist height.
The glass shower door stands frameless on one side, edged in gold to match the rainfall showerhead. A round white sink perches on a wood shelf near the entrance, supported by a matching wood cabinet below.
Gold taps mount directly on the wall above the sink, saving counter space. A wall mounted toilet sits close to the door, and a large window brings natural light into the narrow room.
9. Backlit Oval Mirror Bathroom
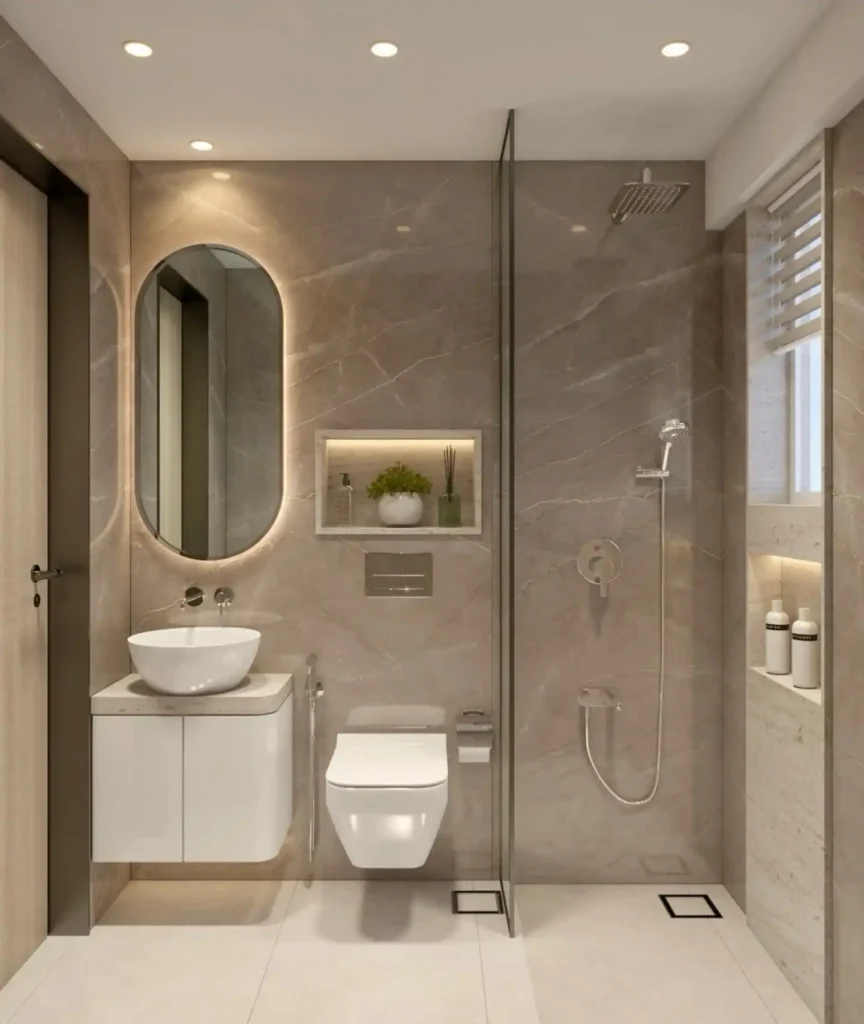
Warm marble tile stretches across every wall of this bathroom, framing a backlit oval mirror above the sink. A recessed niche holds a plant and diffuser between the vanity and toilet, lit from within like the mirror.
Two showerheads serve the walk-in area, one mounted overhead and one on an adjustable rail. Soft light spills from under the mirror onto the round vessel sink below.
A floating white cabinet keeps the vanity clear of clutter, and a wall mounted toilet sits against the marble backdrop. Black square drains mark the floor on both sides of the glass shower divider.
10. Emerald Tile Shower Nook
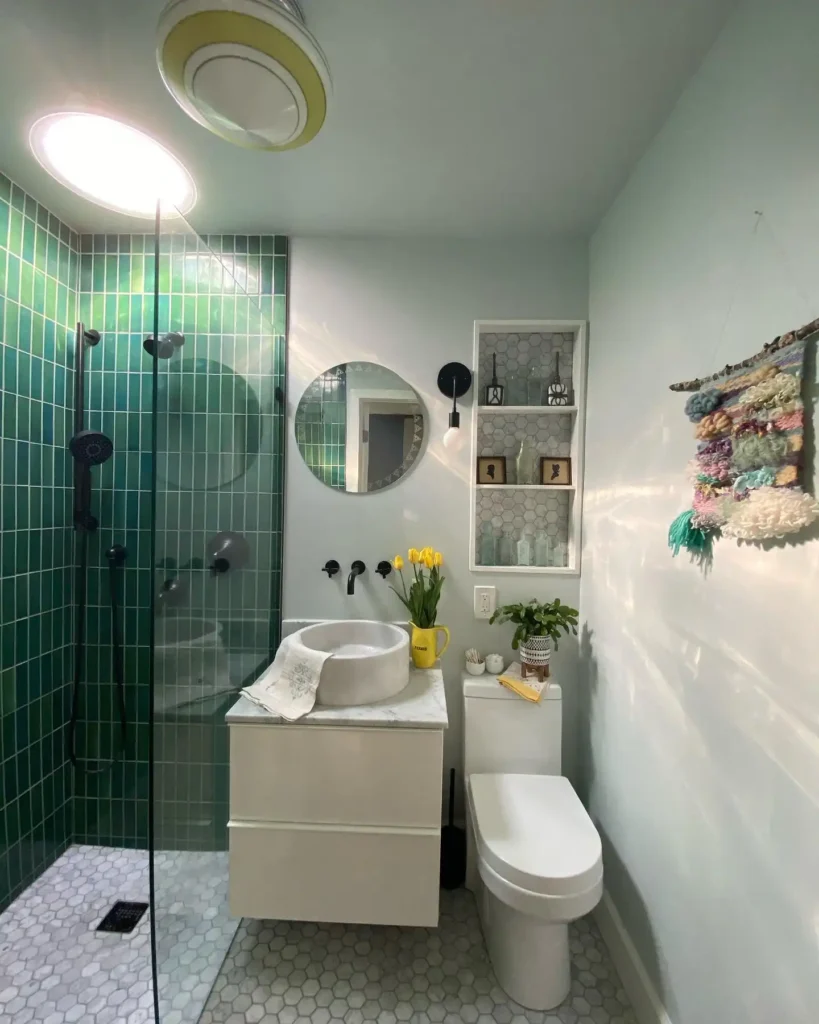
Deep green tile lines the shower stall, shifting between forest and teal shades under a round skylight. A black handheld sprayer and fixed showerhead mount on the tile, framed by clear glass.
Hexagon mosaic flooring carries from the shower into the rest of the room, tying the two spaces together. A round marble sink sits atop a white two drawer vanity, paired with black wall mounted taps.
Yellow tulips bring color beside the sink, and a woven wall hanging adds texture to the plain wall. A recessed shelf holds bottles and small frames above the toilet, finished with grey hexagon tile to match the floor.